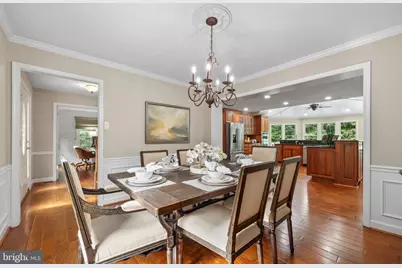
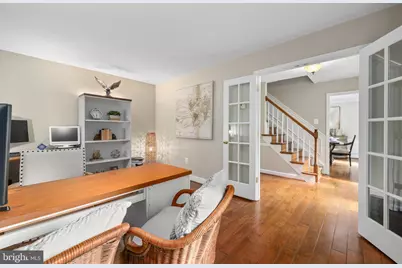

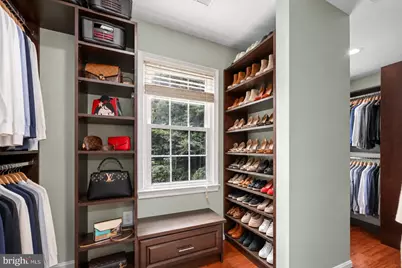
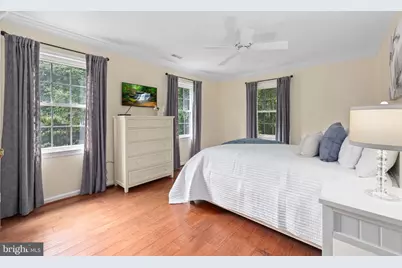

This is a carousel with tiles that activate property listing cards. Use the previous and next buttons to navigate.
$1,175,000 Coming Soon
This is a carousel with tiles that activate property listing cards. Use the previous and next buttons to navigate.
Full Property Details for 4750 Wellesley Dr
General
- Price: $1,175,000
- Taxes: $8,682 (2026)
- Status: Coming Soon
- Type: Single Family
- Source: BrightMLSMidAtlantic
- MLS ID: VAPW2131080
- Updated: 9/23/2026
- Expected Market Date: 9/24/2026
Interior
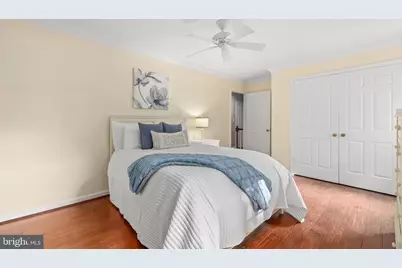
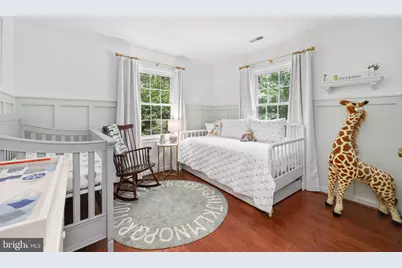
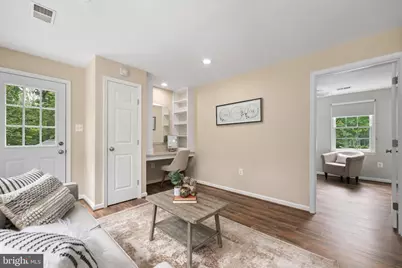
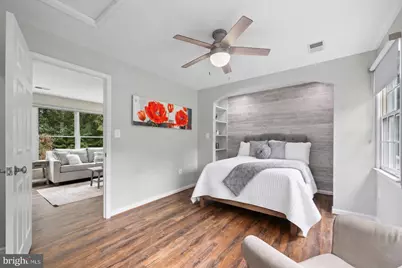
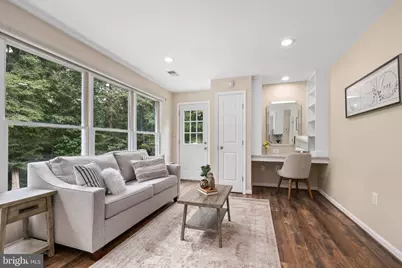
- Interior Features: Additional Stairway, Air Filter System, Attic, Bathroom - Soaking Tub, Bathroom - Stall Shower, Bathroom - Tub Shower, Bathroom - Walk-In Shower, Breakfast Area, Built-Ins, Ceiling Fan(s), Chair Railings, Combination Dining/Living, Crown Moldings, Dining Area, Family Room Off Kitchen, Floor Plan - Open, Formal/Separate Dining Room, Kitchen - Eat-In, Kitchen - Gourmet, Kitchen - Island, Kitchen - Table Space, Pantry, Primary Bath(s), Recessed Lighting, Sound System, Store/Office, Upgraded Countertops, Wainscotting, Walk-in Closet(s), Window Treatments, Wood Floors
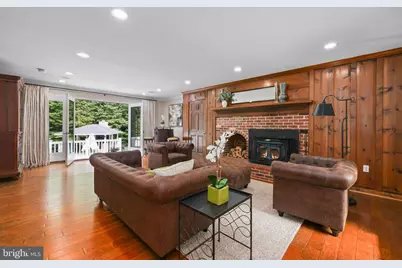
- Fireplace: Yes
- Number of Fireplaces: 1
- Fireplace(s): Brick, Insert, Mantel(s), Wood
- Appliances: Built-In Microwave, Cooktop, Dishwasher, Disposal, Dryer - Front Loading, Exhaust Fan, Icemaker, Instant Hot Water, Microwave, Oven - Wall, Refrigerator, Stainless Steel Appliances, Washer - Front Loading, Water Heater
- Flooring: Ceramic Tile, Hardwood, Wood
Rooms
Bathrooms
- Total Bathrooms: 4
- Full Bathrooms: 4
- Main Floor Baths: 4
- Main - Full Baths: 4
Bedrooms
- Total Bedrooms: 4
- Bedrooms Main & Up: 4
Other Rooms
- Laundry: Dryer In Unit, Has Laundry, Main Floor, Washer In Unit
Additional Information
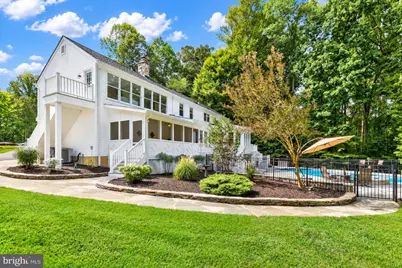
- Pool: Yes
- Private Pool: Yes
- Pool Description: In Ground, Pool/Spa Combo, Heated
- Security/Safety: Exterior Cameras, Surveillance Sys
Exterior
- Exterior Features: BBQ Grill, Bump-outs, Chimney Cap(s), Extensive Hardscape, Exterior Lighting, Flood Lights, Hot Tub, Secure Storage, Stone Retaining Walls
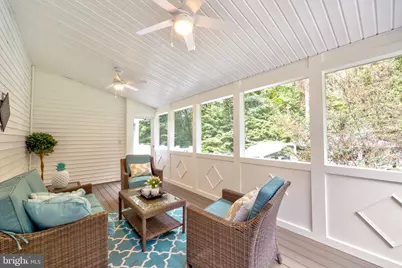
- Porch/Patio/Deck: Deck(s), Porch(es), Screened
Parking
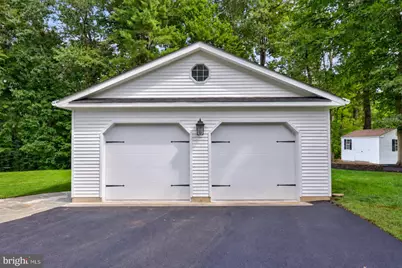
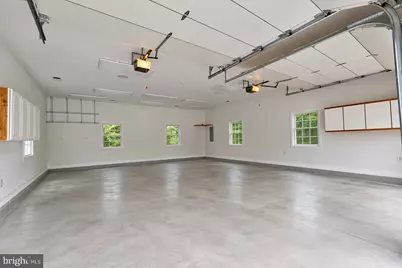
- Garage: Yes
- Garage Spaces: 4
- Total Spaces: 10
- Parking Features: Asphalt Driveway
- Parking Type: Attached Garage, Detached Garage, Driveway, On Street
- Garage Description: Additional Storage Area, Garage - Front Entry, Garage Door Opener, Oversized
Location
- County: PRINCE WILLIAM
- Subdivision: BEACON HILL
- Cross Streets: Bacon Race Road
- Driving Directions: GPS
School Information
- School District: Prince William County Public Schools
- High School: Charles J. Colgan Senior
Community
- Pets Allowed: Yes
- Pets: No Pet Restrictions
Heating & Cooling
- Central air: Yes
- Cooling Type: Ceiling Fan(s), Central A/C
- Cooling Fuel: Electric
- Heating Type: Heat Pump(s)
- Heating Fuel: Electric
- Water Heater: Electric
Utilities
- Sewer: Septic = # of BR, Private Septic Tank
- Water: Well
- Utility Description: Cable TV Available, Electric Available, Phone Available
Structural Information
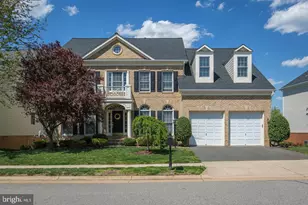
- Architectural Style: Colonial
- Structure Type: Detached
- Construction: Combination, Vinyl Siding
- Basement: Yes
- Basement Entrance: Yes
- Basement Desc.: Connecting Stairway, Daylight, Partial, Full, Heated, Interior Access, Outside Entrance, Poured Concrete, Side Entrance, Space For Rooms, Unfinished, Walkout Level, Sump Pump, Windows, Workshop
- Foundation: Block
- Roof: Architectural Shingle
- Walls/Ceilings: Dry Wall, Wood Walls
- Doors: Double Entry, French, Sliding Glass, Storm
- Stories/Levels: 3
- Stories Description: Main
- Square Feet: 4,469
- Sq. Ft. Source: Assessor
- Living Area: 3,260 Sq. Ft.
- Finished Above Grnd: 3,260 Sq. Ft.
- Year Built: 1982
- Year Built Source: Assessor
- Property Condition: Excellent
Additional Structures
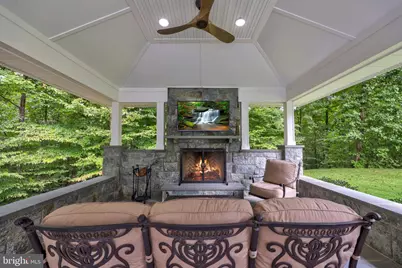
- Other Structures: 2nd Garage, Cabana/Pool House, Garage(s), Shed
Lot Features
- Property View: Trees/Woods
- Lot Size (Acres): 2.07
- Lot Size (Sq. Ft.): 90,138
- Lot Size Source: Assessor
- Street/Road Desc.: Black Top, Paved
- Zoning: A1
- Lot Description: Backs to Trees, Cul-de-sac, Front Yard, Landscaping, Level, Open, Private, Rear Yard, Secluded
- Fencing (Description): Partially, Rear, Aluminum
Financial Considerations
- Price Per Sq. Ft.: $360.43
- Assessment Year: 2026
- City/TownTax Freq: Annually
- County Tax: $7,876
- County Tax Freq: Annually
- Tax w/Assessment: $910,500
- Tax Amount: $8,682
- Tax Year: 2026
- Tax Total Finished Sq. Ft.: 3260
Disclosures and Reports
- Ownership: Fee Simple
- Exclusions: Freezer in Basement, Fridge in Garage, Fridge in pavilion (will be replaced by same size/stainless steel refrigerator) Outdoor TV in pavilion will not convey
- Inclusions: Window Treatments, Pool Equipment and Cover will convey
- Section: 2
- Lot Number: 23
Schools serving 4750 Wellesley Dr
| Name | Grades | Distance |
|---|---|---|
Westridge Elementary School 12400 Knightsbridge Drive, Woodbridge, VA 22192 | PK-5 | 1 mi |
Charles J. Colgan Sr. High School 13833 Dumfries Road, Manassas, VA 20112 | 9-12 | 5.6 mi |
Louise A. Benton Middle School 7411 Hoadly Road, Manassas, VA 20112 | 6-8 | 5.1 mi |
Tax History for 4750 Wellesley Dr
Estimate the Cost for 4750 Wellesley Dr
4750 Wellesley Drive, Woodbridge, VA 22192 (MLS# VAPW2131080) is a Single Family property with 4 bedrooms and 4 full bathrooms. 4750 Wellesley Drive is currently listed for $1,175,000 and was received on September 22, 2026. This property is listed by Kay King from our Fairfax County Regional Office Office.Want to learn more about 4750 Wellesley Drive? Do you have questions about finding other Single Family real estate for sale in Woodbridge? You can browse all Woodbridge real estate or contact a Coldwell Banker agent to request more information.