This is a carousel with tiles that activate property listing cards. Use the previous and next buttons to navigate.
1/43
$3,800
This is a carousel with tiles that activate property listing cards. Use the previous and next buttons to navigate.
1/43
Property Description
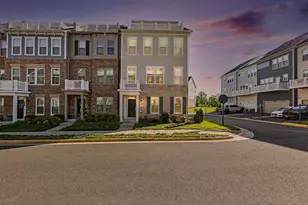
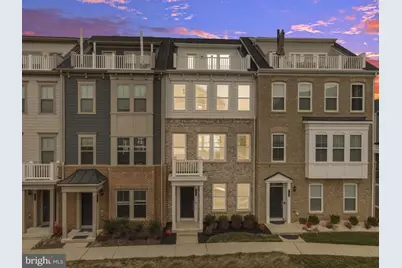
Exceptional rental opportunity in sought-after Potomac Shores! This beautifully maintained brick-front Pulte townhome, built in 2019, offers the ideal combination of style, space, and convenience. Featuring 3 bedrooms, Den, Loft/Office, 2 full baths, 2 half baths, and a 2-car garage, this home is thoughtfully designed for comfortable everyday living with elegant modern finishes throughout. The bright and open floor plan features 8-9 ft ceilings, hardwood floors, and abundant natural light. The gourmet kitchen is a standout with upgraded cabinetry, quartz countertops, stainless steel appliances, pantry, and a large center island, opening seamlessly to the spacious living and dining areas-perfect for both relaxing and entertaining. A private balcony extends the living space outdoors. The upper level includes a spacious primary suite with walk-in closet and en-suite bath, along with two additional bedrooms, a full hallway bath, and bedroom-level washer and dryer for added convenience. The top level offers a versatile loft/office space, half bath, and access to a large rooftop terrace with partial golf course views-an ideal retreat for enjoying outdoor living. The entry level features a welcoming foyer, den/flex space, storage area, and access to the 2-car garage, which includes a dedicated EV charging receptacle. Additional 2026 recent updates include fresh paint throughout, new carpet in two bedrooms, updated lighting, recently power washed exterior, and professionally cleaned HVAC ductwork. Rent includes HOA fees, Internet, trash pickup, road maintenance, and access to community amenities. Residents of Potomac Shores enjoy access to The Shores Club, pools, fitness center, trails, parks, community garden, and more. Ideally located near Quantico, I-95, Potomac Town Center, shopping, dining, and the Potomac River. No smoking. No pets.
Full Property Details
Full Property Details for 2056 Alder Ln
General
- Rent: $3,800
- HOA FEE: $1/month
- Status: Active
- Type: Townhouse
- Source: BrightMLSMidAtlantic
- MLS ID: VAPW2115578
- Updated: 4/17/2026
- Added to Site: 62 day(s) ago
Rental Information
- Max. Lease (Mths): 24
- Min. Lease (Mths): 12
- Rent Includes: HOA/Condo Fee, Internet, Parking, Trash Removal, Other
Interior
- Number of Rooms: 13
- Rooms/Areas: Dining Room, Primary Bedroom, Bedroom 2, Bedroom 3, Kitchen, Family Room, Den, Loft, Efficiency (Additional), Bathroom 2, Bathroom 3, Primary Bathroom, Half Bath
- Interior Features: Kitchen - Island, Combination Kitchen/Dining, Family Room Off Kitchen, Upgraded Countertops, Wood Floors, Recessed Lighting, Floor Plan - Open
- Appliances: Washer/Dryer Hookups Only, Dishwasher, Disposal, Microwave, Range Hood, Refrigerator, Washer
- Flooring: Carpet, Hardwood
Rooms
Bathrooms
- Total Bathrooms: 4
- Full Bathrooms: 3
- Half Bathrooms: 1
- Upper 2 - Full Baths: 1
- Upper Floor Baths: 3
- Upper - Full Baths: 3
- Main Floor Baths: 1
- Main - 1/2 Baths: 1
Bedrooms
- Total Bedrooms: 3
- Bedrooms Upper: 3
Other Rooms
- Laundry: Hookup
Additional Information
- Shared Amenities: Basketball Courts, Club House, Exercise Room, Jog/Walk Path, Party Room, Pool - Outdoor, Tot Lots/Playground, Golf Course, Golf Club
- Shared Pool: Yes
- Pool: Yes
- Security/Safety: Carbon Monoxide Detector(s)
Parking
- Garage: Yes
- Garage Spaces: 2
- Total Spaces: 2
- Parking Type: Attached Garage
- Garage Description: Garage Door Opener
Location
- County: PRINCE WILLIAM
- Subdivision: POTOMAC SHORES
- Driving Directions: From US-1 N, right onto Wayside Dr, Left onto River Ridge Blvd, Right onto Heritage Blvd, Left onto Potomac Shores Pkwy, Left onto Branched Oak Rd, and Right onto Alder Ln. GPS directions are accurate.
School Information
- School District: Prince William County Public Schools
- High School: Potomac
Community
- Association: Yes
- Assoc. Fees Include: Broadband, Fiber Optics Available, Snow Removal, Trash, Pool(s)
Heating & Cooling
- Central air: Yes
- Cooling Type: Central A/C, Programmable Thermostat, Ceiling Fan(s)
- Cooling Fuel: Electric
- Heating Type: Central
- Heating Fuel: Natural Gas
- Water Heater: Electric
Utilities
- Sewer: Public Sewer
- Water: Public
Structural Information
- Architectural Style: Traditional
- Structure Type: Interior Row/Townhouse
- Builder: PULTE HOMES
- Model: CRESTWIND
- Construction: Brick Front, Vinyl Siding
- Foundation: Slab
- Roof: Asphalt
- Walls/Ceilings: 9'+ Ceilings
- Windows: Wood Frame
- Entry Floor Number: 1
- Stories Description: Lower 1, Main, Upper 1, Upper 2
- Square Feet: 2,760
- Sq. Ft. Source: Assessor
- Living Area: 2,318 Sq. Ft.
- Finished Above Grnd: 1,960 Sq. Ft.
- Finished Below Grnd: 358 Sq. Ft.
- Year Built: 2019
- Year Built Source: Assessor
Lot Features
- Lot Size (Acres): 0.03
- Lot Size (Sq. Ft.): 1,398
- Lot Size Source: Assessor
- Street/Road Desc.: Black Top
- Zoning: PMD
Financial Considerations
- Price Per Sq. Ft.: $1.94
- Association Fee: $1
- Application Fee: $50
- Move In Fee: Yes
- Move In Fee: $100
- Security Deposit: $3,800
- Tax Total Finished Sq. Ft.: 2318
Disclosures and Reports
- Ownership: Other
Listed by Myvahome.Com Llc, Karla I Daniels
Schools
Schools serving 2056 Alder Ln
School District:Prince William County Public Schools
| Name | Grades | Distance |
|---|---|---|
Covington-Harper Elementary School 2500 River Heritage Boulevard, Dumfries, VA 22026 | PK-5 | 0.9 mi |
Potomac Shores Middle 17851 Woods View Drive, Dumfries, VA 22026 | 6-8 | 1.3 mi |
Potomac High School, Dumfries, VA 3401 Panther Pride Drive, Dumfries, VA 22026 | 9-12 | 2.5 mi |
Disclaimer:
School attendance boundaries provided by ATTOM Data Solutions and are for reference only. Contact the school directly to verify enrollment eligibility.
Price History for 2056 Alder Ln
Date
Details
Price
Change
Source
3/26/2026
Listed
$3,800
—
MLS
Disclaimer: Historical sales information is derived from public records provided by the county offices. Information is not guaranteed and should be independently verified.
2056 Alder Lane, Dumfries, VA 22026 (MLS# VAPW2115578) is a Townhouse property with 3 bedrooms, 3 full bathrooms and 1 partial bathroom. 2056 Alder Lane is currently listed for rent at $3,800 and was received on March 26, 2026. Want to learn more about 2056 Alder Lane? Do you have questions about finding other real estate for sale or rent in Dumfries? You can browse all Dumfries rentals or contact a Coldwell Banker agent to request more information.