This is a carousel with tiles that activate property listing cards. Use the previous and next buttons to navigate.
1/1
$3,600
This is a carousel with tiles that activate property listing cards. Use the previous and next buttons to navigate.
1/1
Property Description
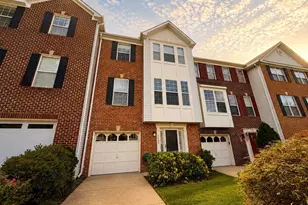
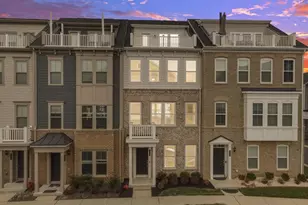
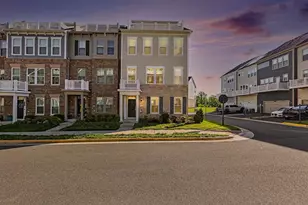
Spring into luxury with this stunning Crestwood model townhome in the highly sought-after Potomac Shores Community. Boasting three bedrooms, three full baths, and a half bath, this home combines elegance and functionality across its beautifully designed layout. Gleaming hardwood floors flow throughout the main living areas, complemented by a pristine white kitchen with granite countertops, a farm sink, stainless steel appliances, and a gas stove-perfect for both everyday living and entertaining. The master suite is a true retreat, featuring a spa-inspired bath and spacious walk-in closets. Step outside to your private deck or take advantage of the two-car garage for convenience and storage. Just steps away, enjoy access to the community pool, clubhouse, and Jack Nicklaus Signature golf course. Potomac Shores offers a lifestyle unlike any other, with parks and trails, onsite schools, recreation and social clubs, and a future marketplace and VRE train station, all set along the scenic Potomac River just 30 miles from DC. Here, community thrives-where hearts intertwine and friendships bloom. This is more than a home-it's a vibrant lifestyle where every amenity and opportunity is right at your doorstep. Homes of this caliber in Potomac Shores move quickly, so don't miss your chance to make this one yours.
Full Property Details
Full Property Details for 17357 Redshank Rd
General
- Rent: $3,600
- Status: Closed
- Type: Townhouse
- Source: BrightMLSMidAtlantic
- MLS ID: VAPW2113040
- Added to Site: 84 day(s) ago
Rental Information
- Lease/Rent Term: 12 Months
- Max. Lease (Mths): 24
- Min. Lease (Mths): 12
Interior
- Rooms/Areas: Primary Bedroom
- Interior Features: Bar, Dining Area, Family Room Off Kitchen, Floor Plan - Open, Formal/Separate Dining Room, Kitchen - Island, Recessed Lighting, Walk-in Closet(s), Wood Floors
- Appliances: Built-In Microwave, Built-In Range, Dishwasher, Disposal, Exhaust Fan, Icemaker, Microwave, Oven/Range - Gas, Range Hood, Refrigerator, Six Burner Stove, Stainless Steel Appliances, Washer, Dryer
- Flooring: Carpet, Wood
Rooms
Bathrooms
- Total Bathrooms: 4
- Full Bathrooms: 3
- Half Bathrooms: 1
- Upper 2 - Full Baths: 2
- Upper Floor Baths: 3
- Upper - Full Baths: 2
- Upper - 1/2 Baths: 1
- Main Floor Baths: 1
- Main - Full Baths: 1
Bedrooms
- Total Bedrooms: 3
- Bedrooms Upper: 3
- Bedrooms-Up2: 3
Other Rooms
- Laundry: Upper Floor
Additional Information
- Shared Pool: Yes
- Pool: Yes
Parking
- Garage: Yes
- Garage Spaces: 2
- Total Spaces: 2
- Parking Type: Attached Garage, On Street
- Garage Description: Garage - Rear Entry
Location
- County: PRINCE WILLIAM
- Subdivision: POTOMAC SHORES
- Driving Directions: From US-1 South, Left onto River Heritage Blvd., left onto Potomac Shores Pkwy., Left onto Dunnington Pl., Left onto Cottonwood Grove Road, Left onto Redshank.
School Information
- School District: Prince William County Public Schools
Community
- Association: Yes
- Pets Allowed: Yes
- Pets: Case by Case Basis
Heating & Cooling
- Central air: Yes
- Cooling Type: Central A/C
- Cooling Fuel: Natural Gas
- Heating Type: Central
- Heating Fuel: Natural Gas
- Water Heater: Natural Gas
Utilities
- Sewer: Public Septic, Public Sewer
- Water: Public
- Utility Description: Electric Available, Natural Gas Available, Sewer Available
Structural Information
- Architectural Style: Colonial
- Structure Type: Interior Row/Townhouse
- Construction: Aluminum Siding, Brick
- Foundation: Brick/Mortar
- Stories Description: Main, Upper 1, Upper 2
- Square Feet: 2,400
- Sq. Ft. Source: Assessor
- Living Area: 1,958 Sq. Ft.
- Finished Above Grnd: 1,600 Sq. Ft.
- Finished Below Grnd: 358 Sq. Ft.
- Year Built: 2017
- Year Built Source: Estimated
- Property Condition: Very Good, Good
Lot Features
- Lot Size (Sq. Ft.): 1
- Lot Size Source: Estimated
- Zoning: RESIDENTIAL
Financial Considerations
- Price Per Sq. Ft.: $2.25
- Assoc Fee Freq.: Monthly
- Application Fee: $45
- Security Deposit: $3,600
- Pet Deposit: $500
- Owner Pays: Trash Collection
- Tenant Pays: Utilities - All, Repair Deductible - 100
Disclosures and Reports
- Ownership: Other
Listed by Keller Williams Preferred Properties, NaToya V Joshua
Sold by Classic Select Inc, Jonathan Yu

Schools
Schools serving 17357 Redshank Rd
School District:Prince William County Public Schools
| Name | Grades | Distance |
|---|---|---|
Covington-Harper Elementary School 2500 River Heritage Boulevard, Dumfries, VA 22026 | PK-5 | 0.9 mi |
Potomac Shores Middle 17851 Woods View Drive, Dumfries, VA 22026 | 6-8 | 1.3 mi |
Potomac High School, Dumfries, VA 3401 Panther Pride Drive, Dumfries, VA 22026 | 9-12 | 2.6 mi |
Disclaimer:
School attendance boundaries provided by ATTOM Data Solutions and are for reference only. Contact the school directly to verify enrollment eligibility.
Price History for 17357 Redshank Rd
Date
Details
Price
Change
Source
5/22/2026
Sold
$3,600
—
MLS
3/04/2026
Listed
$3,600
—
MLS
Disclaimer: Historical sales information is derived from public records provided by the county offices. Information is not guaranteed and should be independently verified.
17357 Redshank Road, Dumfries, VA 22026 (MLS# VAPW2113040) is a Townhouse property that was sold at $3,600 on May 22, 2026. Want to learn more about 17357 Redshank Road? Do you have questions about finding other real estate for sale or rent in Dumfries? You can browse all Dumfries rentals or contact a Coldwell Banker agent to request more information.