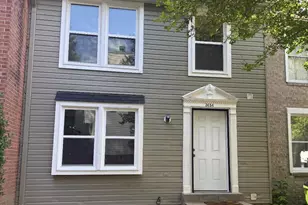
This is a carousel with tiles that activate property listing cards. Use the previous and next buttons to navigate.
1/1
$5,000
This is a carousel with tiles that activate property listing cards. Use the previous and next buttons to navigate.
1/1
Property Description
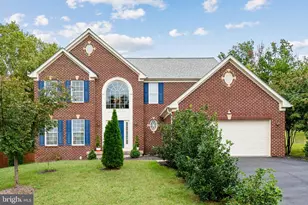
Gorgeous 7 bedroom, 6.5 Bath home with custom hardwood throughout main level. Impressive gourmet kitchen ideal for entertaining boasts large island with custom cabinets, oversized granite island. Main level open concept floor plan includes 10" ceilings, recessed lighting and gas fireplace adjacent to dining room large enough for gracious gatherings. 150/150 Mbps Verizon FiOS included in HOA fees. Walk out onto the low maintenance composite deck with Bar & Grill, steps leading to private patio area. Main level In-Law/Guest Suite offers hardwood floors, full bath and double closets. Oversized two car front load garage. Secondary level has 9' ceilings and conveniently placed laundry room w/ custom cabinets. Primary suite includes tray ceilings, luxurious bathroom presents separate vanities, oversized soaking bath, impressive glass enclosed shower and enormous walk in closet by design. Two generously sized bedrooms share Jack 'n Jill bathroom, forth bedroom includes it's own bath. Third level has one large bedroom with full bath. Fully finished basement includes oversized bedroom with closets, spacious open area rec room, full bath, wet bar w/ sink, dishwasher, custom cabinets and granite countertops. ABOUT the Neighborhood Potomac Shores is only Modern Resort lifestyle community close to Metro DC possessing a sense of hometown soul. Award winning home designs compliment the feel of the Tidewater Area. Community is complimented by a Jack Nicklaus Designed Golf Course, Clubhouse, social and recreation and town center. Miles of hiking, biking and walking trails, water recreation, fitness, sports, parks, playgrounds and private memberships to Jack Nicklaus Golf Club. The Fitness Barn features a modern gym, movement studio, yoga lawn, Kids Club and eight-lane competition pool with amphitheater-style viewing areas. A Social Barn that offers a cozy living room, demonstration kitchen and family pool with its own sundeck, cabanas, kids' pool and snack bar. Open-air gathering include a covered outdoor patio, community garden, working greenhouse and an expansive 9,400-square-foot event lawn for all kinds of Potomac Shores events. The Shores Club has a private indoor/outdoor playground-reserved for Potomac Shores members and their guests-spans 13,000 square feet of fun. Entertainment easily accessible, restaurants, happy hours, coffee shops and retail shopping.
Full Property Details
Full Property Details for 2163 Potomac River Blvd
General
- Rent: $5,000
- HOA FEE: $60/month
- HOA FEE FREQ.: Quarterly
- Status: Closed
- Type: Single Family
- Source: BrightMLSMidAtlantic
- MLS ID: VAPW2116320
- Added to Site: 32 day(s) ago
Rental Information
- Max. Lease (Mths): 24
- Min. Lease (Mths): 12
Interior
- Interior Features: Bar, Breakfast Area, Ceiling Fan(s), Dining Area, Entry Level Bedroom, Family Room Off Kitchen, Floor Plan - Open, Kitchen - Gourmet, Recessed Lighting, Bathroom - Soaking Tub, Upgraded Countertops, Window Treatments
- Fireplace: Yes
- Number of Fireplaces: 1
- Appliances: Built-In Microwave, Built-In Range, Cooktop, Dishwasher, Disposal, Dryer - Electric, Energy Efficient Appliances, ENERGY STAR Refrigerator, Oven - Wall, Stainless Steel Appliances, Washer - Front Loading
Rooms
Bathrooms
- Total Bathrooms: 7
- Full Bathrooms: 6
- Half Bathrooms: 1
- Upper 2 - Full Baths: 1
- Upper Floor Baths: 4
- Upper - Full Baths: 4
- Main Floor Baths: 2
- Main - Full Baths: 1
- Main - 1/2 Baths: 1
- Lower Floor Baths: 1
- Lower - Full Baths: 1
Bedrooms
- Total Bedrooms: 7
- Bedrooms Upper: 5
- Bedrooms Lower: 1
- Bedrooms-Up2: 1
- Bedrooms Main & Up: 1
Additional Information
- Shared Amenities: Club House, Common Grounds, Community Center, Exercise Room, Fitness Center, Golf Course, Pool - Outdoor, Swimming Pool
- Shared Pool: Yes
- Pool: Yes
Parking
- Garage: Yes
- Garage Spaces: 2
- Total Spaces: 2
- Parking Type: Attached Garage
- Garage Description: Garage - Front Entry, Garage Door Opener
Location
- County: PRINCE WILLIAM
- Subdivision: POTOMAC SHORES
- Driving Directions: FROM DC:GO SOUTH ON US-1 TO I-395/I-95 S, CONT. SOUTH ON I-95 TO EXIT-156 EAST TOWARDS RIPPON LANDING, (R)JEFFERSON DAVIS HWY/US-1 & CONT 3 MI, (L)RIVER HERITAGE BLVD, CONT APPROX 1/2 MILE, (L)POTOMAC SHORES PKWY, (L) POTOMAC BLVD
School Information
- School District: Prince William County Public Schools
Community
- Association: Yes
- Assoc. Name: POTOMAC SHORES RESIDENTIAL ASSOCIATION
- Assoc. Fees Include: Trash
- Pets Allowed: Yes
- Pets: Case by Case Basis
Heating & Cooling
- Central air: Yes
- Cooling Type: Central A/C
- Cooling Fuel: Electric
- Heating Type: Forced Air
- Heating Fuel: Natural Gas
- Water Heater: Natural Gas
Utilities
- Sewer: Public Sewer
- Water: Public
Structural Information
- Structure Type: Detached
- Construction: Vinyl Siding
- Basement: Yes
- Basement Entrance: Yes
- Basement Desc.: Daylight, Partial, Fully Finished, Rear Entrance, Walkout Stairs
- Foundation: Concrete Perimeter
- Stories Description: Lower 1, Main, Upper 1, Upper 2
- Square Feet: 5,561
- Sq. Ft. Source: Assessor
- Living Area: 5,031 Sq. Ft.
- Finished Above Grnd: 3,864 Sq. Ft.
- Finished Below Grnd: 1,167 Sq. Ft.
- Year Built: 2013
- Year Built Source: Assessor
Unit Information
Unit 1
- Bathrooms-Lower: 1
- Bedrooms-Lower: 1
Lot Features
- Lot Size (Acres): 0.26
- Lot Size (Sq. Ft.): 11,530
- Lot Size Source: Assessor
- Zoning: PMR
Financial Considerations
- Price Per Sq. Ft.: $1.29
- Association Fee: $180
- Assoc Fee Freq.: Quarterly
- Application Fee: $50
- Security Deposit: $5,000
- Pet Deposit: $500
- Pre-Paid Lst Mth Rnt: $1
- Owner Pays: Association Fees
- Tenant Pays: Utilities - All, Repair Deductible - 125
- Tax Total Finished Sq. Ft.: 5031
Disclosures and Reports
- Ownership: Other
Listed by Samson Properties, Sanjiv D Shah
Sold by Non Subscribing Office, NON MEMBER

Schools
Schools serving 2163 Potomac River Blvd
School District:Prince William County Public Schools
| Name | Grades | Distance |
|---|---|---|
Covington-Harper Elementary School 2500 River Heritage Boulevard, Dumfries, VA 22026 | PK-5 | 0.6 mi |
Potomac Shores Middle 17851 Woods View Drive, Dumfries, VA 22026 | 6-8 | 1.1 mi |
Potomac High School, Dumfries, VA 3401 Panther Pride Drive, Dumfries, VA 22026 | 9-12 | 2.1 mi |
Disclaimer:
School attendance boundaries provided by ATTOM Data Solutions and are for reference only. Contact the school directly to verify enrollment eligibility.
Price History for 2163 Potomac River Blvd
Date
Details
Price
Change
Source
5/27/2026
Sold
$5,000
—
MLS
4/25/2026
Listed
$5,000
—
MLS
Disclaimer: Historical sales information is derived from public records provided by the county offices. Information is not guaranteed and should be independently verified.
2163 Potomac River Boulevard, Dumfries, VA 22026 (MLS# VAPW2116320) is a Single Family property that was sold at $5,000 on May 27, 2026. Want to learn more about 2163 Potomac River Boulevard? Do you have questions about finding other real estate for sale or rent in Dumfries? You can browse all Dumfries rentals or contact a Coldwell Banker agent to request more information.