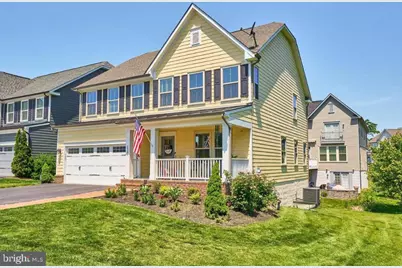
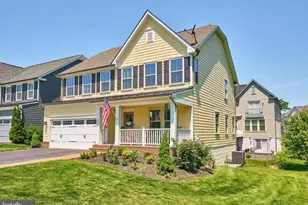
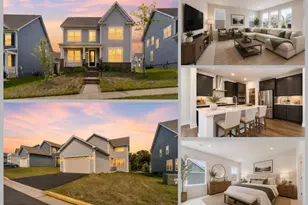
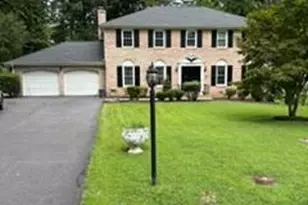
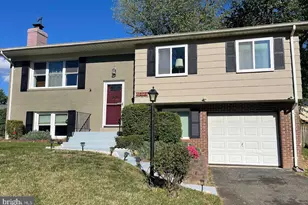
Full Property Details for 2301 Harmsworth Dr
General
- Price: $845,000
- HOA FEE: $180/month
- Taxes: $7,033 (2026)
- Status: Active
- Type: Single Family
- Source: BrightMLSMidAtlantic
- MLS ID: VAPW2124778
- Updated: 8/18/2026
- Added to Site: 45 day(s) ago
Interior
- Rooms/Areas: Living Room, Dining Room, Primary Bedroom, Bedroom 2, Bedroom 3, Bedroom 4, Kitchen, Family Room, Laundry, Recreation Room, Utility Room, Media Room, Bathroom 2, Primary Bathroom, Full Bath
- Interior Features: Ceiling Fan(s), Dining Area, Family Room Off Kitchen, Floor Plan - Open, Formal/Separate Dining Room, Kitchen - Eat-In, Kitchen - Gourmet, Kitchen - Island, Kitchen - Table Space, Pantry, Primary Bath(s), Recessed Lighting, Upgraded Countertops, Walk-in Closet(s), Window Treatments, Wood Floors
- Fireplace: Yes
- Number of Fireplaces: 1
- Fireplace(s): Mantel(s), Screen
- Appliances: Built-In Microwave, Dishwasher, Disposal, Energy Efficient Appliances, ENERGY STAR Dishwasher, Microwave, Oven/Range - Gas, Stainless Steel Appliances, Refrigerator, Water Heater
- Flooring: Hardwood, Ceramic Tile, Carpet
Rooms
- Total Bathrooms: 4
- Full Bathrooms: 3
- Half Bathrooms: 1
- Upper Floor Baths: 2
- Upper - Full Baths: 2
- Main Floor Baths: 1
- Main - 1/2 Baths: 1
- Lower Floor Baths: 1
- Lower - Full Baths: 1
- Total Bedrooms: 4
- Bedrooms Upper: 4
Additional Information
- Shared Amenities: Tot Lots/Playground, Swimming Pool, Pool - Outdoor, Jog/Walk Path, Golf Course Membership Available, Fitness Center, Exercise Room, Community Center
- Shared Pool: Yes
- Pool: Yes
- Security/Safety: Smoke Detector, Sprinkler System - Indoor, Fire Detection System, Carbon Monoxide Detector(s), Motion Detectors
Exterior
- Exterior Features: Underground Lawn Sprinkler, Sidewalks, Extensive Hardscape
- Porch/Patio/Deck: Patio(s), Deck(s), Porch(es)
Parking
- Garage: Yes
- Garage Spaces: 2
- Total Spaces: 2
- Parking Type: Attached Garage, Driveway
- Garage Description: Garage - Front Entry, Inside Access
Location
- County: PRINCE WILLIAM
- Subdivision: POTOMAC SHORES
- Cross Streets: Sea Skiff Way
- Driving Directions: Take exit 152A from I-95, straight across Route 1 (new traffic pattern), R-River Heritage Blvd, L-Potomac River Blvd, L-Sea Skiff Way, R- Harmsworth Dr all the way to the end of the cul-de-sac.
School Information
- School District: Prince William County Public Schools
- High School: Potomac
Community
- Association: Yes
- Assoc. Name: POTOMAC SHORES
- Assoc. Fees Include: Trash, Snow Removal, Recreation Facility, Pool(s), Management, High Speed Internet, Common Area Maintenance
Heating & Cooling
- Central air: Yes
- Cooling Type: Central A/C, Ceiling Fan(s), Programmable Thermostat
- Cooling Fuel: Electric
- Heating Type: Programmable Thermostat, Forced Air
- Heating Fuel: Natural Gas
- Water Heater: Natural Gas
Utilities
- Sewer: Public Sewer
- Water: Public
- Utility Description: Under Ground
Structural Information
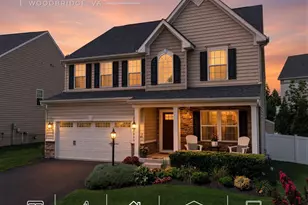
- Architectural Style: Contemporary
- Structure Type: Detached
- Builder: Ryan Homes
- Model: Milan
- Construction: HardiPlank Type, Concrete
- Basement: Yes
- Basement Desc.: Full
- Foundation: Concrete Perimeter
- Roof: Asphalt
- Windows: Low-E, Screens, ENERGY STAR Qualified
- Doors: ENERGY STAR Qualified Door(s), Atrium
- Stories Description: Lower 1, Main, Upper 1
- Square Feet: 3,632
- Sq. Ft. Source: Assessor
- Living Area: 3,330 Sq. Ft.
- Finished Above Grnd: 2,538 Sq. Ft.
- Finished Below Grnd: 792 Sq. Ft.
- Year Built: 2015
- Year Built Source: Assessor
Unit Information
Lot Features
- Property View: Garden/Lawn, Trees/Woods
- Lot Size (Acres): 0.17
- Lot Size (Sq. Ft.): 7,540
- Lot Size Source: Assessor
- Street/Road Desc.: Black Top
- Zoning: PMR
- Lot Description: Cul-de-sac, Premium, No Thru Street, Landscaping
Financial Considerations
- Price Per Sq. Ft.: $332.94
- Association Fee: $180
- Assoc Fee Freq.: Monthly
- Assessment Year: 2026
- City/TownTax Freq: Annually
- County Tax: $6,353
- County Tax Freq: Annually
- Tax w/Assessment: $734,500
- Tax Amount: $7,033
- Tax Year: 2026
- Tax Total Finished Sq. Ft.: 3330
Disclosures and Reports
- Ownership: Fee Simple
- Section: 3
- Lot Number: 67
Listed by Realty ONE Group Capital, Tamara A Inzunza