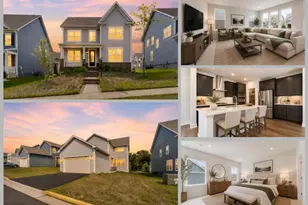
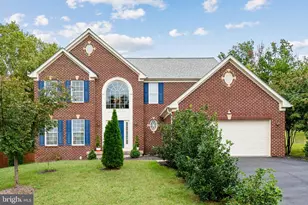
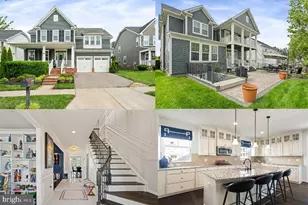
This is a carousel with tiles that activate property listing cards. Use the previous and next buttons to navigate.
1/1
$865,000
This is a carousel with tiles that activate property listing cards. Use the previous and next buttons to navigate.
1/1
Property Description
Welcome to Potomac Shores, where luxury, comfort, and an exceptional lifestyle come together. Tucked away on a quiet cul-de-sac, this beautifully maintained 2017 home features four bedrooms, 3.5 bathrooms, and sits on one of the largest fenced lots in the community. Inside, hardwood floors and abundant natural light complement a thoughtfully designed floor plan. A custom home office with floor-to-ceiling built-ins and an integrated desk provides the ideal work-from-home space, while the formal dining room is perfect for entertaining. The finished walkout basement adds valuable living space, complete with a dedicated media room and direct access to a private backyard featuring a spacious patio and enclosed pavilion. The primary suite offers a relaxing retreat with tray ceilings, upgraded flooring, two walk-in closets, and a luxurious en-suite bath. Three additional bedrooms provide flexibility for family and guests. Life in Potomac Shores means enjoying resort-style amenities, including two pools, miles of walking trails, a Jack Nicklaus Signature Golf Course and restaurant, a state-of-the-art fitness and social barn, community gardens, playgrounds, sports courts and fields, a riverfront overlook, and an active calendar of clubs and events. The community also features on-site elementary, middle, and high schools, as well as a private Catholic school. Combining premium upgrades, exceptional outdoor living, one of the community's largest lots, and an unmatched amenity package, this is a rare opportunity to enjoy one of Northern Virginia's premier lifestyle communities.
Full Property Details
Full Property Details for 2557 Passionflower Ct
General
- Sold For: $865,000
- HOA FEE: $180/month
- Taxes: $7,193 (2026)
- Status: Closed
- Type: Single Family
- Source: BrightMLSMidAtlantic
- MLS ID: VAPW2123632
- Added to Site: 31 day(s) ago
Interior
- Rooms/Areas: Living Room, Dining Room, Primary Bedroom, Bedroom 2, Bedroom 3, Bedroom 4, Kitchen, Family Room, Basement, Foyer, Laundry, Other, Office, Bonus Room, Primary Bathroom, Full Bath, Half Bath
- Interior Features: Ceiling Fan(s), Window Treatments
- Fireplace: Yes
- Number of Fireplaces: 1
- Fireplace(s): Screen, Gas/Propane
- Appliances: Built-In Microwave, Dryer, Washer, Dishwasher, Disposal, Refrigerator, Icemaker, Stove
Rooms
Bathrooms
- Total Bathrooms: 4
- Full Bathrooms: 3
- Half Bathrooms: 1
- Upper Floor Baths: 2
- Upper - Full Baths: 2
- Main Floor Baths: 1
- Main - 1/2 Baths: 1
- Lower Floor Baths: 1
- Lower - Full Baths: 1
Bedrooms
- Total Bedrooms: 4
- Bedrooms Upper: 4
Additional Information
- Security/Safety: Electric Alarm
Parking
- Garage: Yes
- Garage Spaces: 2
- Total Spaces: 6
- Parking Features: Asphalt Driveway
- Parking Type: Attached Garage, Driveway
- Garage Description: Garage - Front Entry, Garage Door Opener
Location
- County: PRINCE WILLIAM
- Subdivision: POTOMAC SHORES
- Driving Directions: Cross street to Crossvine Dr
School Information
- School District: Prince William County Public Schools
- Elementary School: Covington-Harper
- Middle School: Potomac
- High School: Potomac
Community
- Association: Yes
Heating & Cooling
- Central air: Yes
- Cooling Type: Central A/C
- Cooling Fuel: Electric
- Heating Type: Forced Air
- Heating Fuel: Natural Gas
- Water Heater: Natural Gas
Utilities
- Sewer: Public Sewer
- Water: Public
Structural Information
- Architectural Style: Colonial
- Structure Type: Detached
- Construction: Vinyl Siding
- Basement: Yes
- Basement Desc.: Full
- Foundation: Other
- Stories Description: Lower 1, Main, Upper 1
- Square Feet: 3,952
- Sq. Ft. Source: Assessor
- Living Area: 3,490 Sq. Ft.
- Finished Above Grnd: 2,698 Sq. Ft.
- Finished Below Grnd: 792 Sq. Ft.
- Year Built: 2017
- Year Built Source: Assessor
Unit Information
Unit 1
- Bathrooms-Lower: 1
Lot Features
- Lot Size (Acres): 0.27
- Lot Size (Sq. Ft.): 11,883
- Lot Size Source: Assessor
- Zoning: PMR
Financial Considerations
- Price Per Sq. Ft.: $315.01
- Association Fee: $180
- Assoc Fee Freq.: Monthly
- Assessment Year: 2026
- City/TownTax Freq: Annually
- County Tax: $6,501
- County Tax Freq: Annually
- Tax w/Assessment: $751,600
- Tax Amount: $7,193
- Tax Year: 2026
- Terms: Standard Sale
- Tax Total Finished Sq. Ft.: 3490
Disclosures and Reports
- Ownership: Fee Simple
- Section: 1B
- Lot Number: 26
Listed by eXp Realty LLC, Steven Scott Wohl and eXp Realty LLC, Ashley E Finco
Sold by Compass, Candace Dantzler

Get Pre-Approved Today
Schools
Schools serving 2557 Passionflower Ct
School District:Prince William County Public Schools
| Name | Grades | Distance |
|---|---|---|
Covington-Harper Elementary School 2500 River Heritage Boulevard, Dumfries, VA 22026 | PK-5 | 0.2 mi |
Potomac Shores Middle 17851 Woods View Drive, Dumfries, VA 22026 | 6-8 | 0.7 mi |
Potomac High School, Dumfries, VA 3401 Panther Pride Drive, Dumfries, VA 22026 | 9-12 | 1.9 mi |
Disclaimer:
School attendance boundaries provided by ATTOM Data Solutions and are for reference only. Contact the school directly to verify enrollment eligibility.
Price & Sales History for 2557 Passionflower Ct
Date
Details
Price
Change
Source
8/17/2026
Sold
$235,000
-72.35%
MLS
7/23/2026
Listed
$849,888
—
MLS
Disclaimer: Historical sales information is derived from public records provided by the county offices. Information is not guaranteed and should be independently verified.
2557 Passionflower Court, Dumfries, VA 22026 (MLS# VAPW2123632) is a Single Family property that was sold at $865,000 on August 17, 2026. Want to learn more about 2557 Passionflower Court? Do you have questions about finding other Single Family real estate for sale in Dumfries? You can browse all Dumfries real estate or contact a Coldwell Banker agent to request more information.