This is a carousel with tiles that activate property listing cards. Use the previous and next buttons to navigate.
1/1
$345,000
This is a carousel with tiles that activate property listing cards. Use the previous and next buttons to navigate.
1/1
Property Description
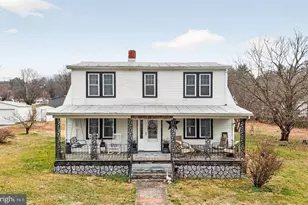
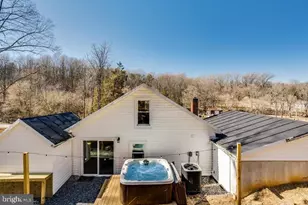
Charming and updated bungalow situated on a level, 1+ acre lot at 6699 S. East Side Hwy in Elkton. This inviting home offers 4bedrooms and 1.5 baths, including a beautifully updated main bathroom. The interior blends classic bungalow character with modern updates, creating awarm and comfortable living space. Spacious family room, dining room and kitchen on main level. Enjoy views of Massanutten and room to spread outoutdoors, with plenty of space for gardening, recreation, or simply relaxing. The enclosed porch houses a convenient laundry area and adds flexible spaceto the home. Two detached garages provide exceptional storage and versatility-one equipped with electric and ideal for a workshop, hobby space, ortinkering year-round. Additional storage in the unfinished basement. Whether you need room for projects, vehicles, or extra storage, this propertydelivers.
Full Property Details
Full Property Details for 6699 S South East Side Hwy
General
- Sold For: $345,000
- Taxes: $1,588 (2025)
- Status: Closed
- Type: Single Family
- Source: BrightMLSMidAtlantic
- MLS ID: VARO2002802
- Added to Site: 134 day(s) ago
Interior
- Fireplace: Yes
- Number of Fireplaces: 1
- Appliances: Oven/Range - Electric, Microwave, Refrigerator
Rooms
Bathrooms
- Total Bathrooms: 2
- Full Bathrooms: 1
- Half Bathrooms: 1
- Main Floor Baths: 2
- Main - Full Baths: 1
- Main - 1/2 Baths: 1
Bedrooms
- Total Bedrooms: 4
- Bedrooms Main & Up: 4
Parking
- Parking Type: Driveway
Location
- County: ROCKINGHAM
- Subdivision: NONE
- Driving Directions: port republic road to route 340 north house on right
School Information
- School District: Rockingham County Public Schools
- Elementary School: McGaheysville
- Middle School: Elkton
- High School: East Rockingham
Heating & Cooling
- Cooling Type: Window Unit(s)
- Cooling Fuel: Electric
- Heating Type: Central, Forced Air
- Heating Fuel: Oil, Electric
- Water Heater: Electric
Utilities
- Sewer: Private Septic Tank
- Water: Well
Structural Information
- Architectural Style: Bungalow
- Structure Type: Detached
- Construction: Aluminum Siding
- Basement: Yes
- Basement Desc.: Interior Access
- Foundation: Block
- Roof: Metal
- Stories Description: Main
- Square Feet: 3,030
- Sq. Ft. Source: Estimated
- Living Area: 2,030 Sq. Ft.
- Finished Above Grnd: 2,030 Sq. Ft.
- Year Built: 1940
- Year Built Source: Estimated
Lot Features
- Lot Size (Acres): 1.15
- Lot Size (Sq. Ft.): 50,181
- Lot Size Source: Assessor
- Zoning: RV
Financial Considerations
- Price Per Sq. Ft.: $169.9
- Assessment Year: 2025
- City/TownTax Freq: Annually
- County Tax: $1,588
- County Tax Freq: Annually
- Tax w/Assessment: $233,584
- Tax Amount: $1,588
- Tax Year: 2025
- Terms: Standard Sale
- Tax Total Finished Sq. Ft.: 2030
Disclosures and Reports
- Ownership: Fee Simple
Listed by Old Dominion Realty, Renee Whitmore
Sold by Valley Realty Associates, Michael Kalman

Get Pre-Approved Today
Price & Sales History for 6699 S South East Side Hwy
Date
Details
Price
Change
Source
4/17/2026
Sold
$345,000
0.03%
MLS
3/17/2026
Price Reduced
$344,900
-4.17%
MLS
1/12/2026
Listed
$359,900
—
MLS
Disclaimer: Historical sales information is derived from public records provided by the county offices. Information is not guaranteed and should be independently verified.
6699 S South East Side Highway, Elkton, VA 22827 (MLS# VARO2002802) is a Single Family property that was sold at $345,000 on April 17, 2026. Want to learn more about 6699 S South East Side Highway? Do you have questions about finding other Single Family real estate for sale in Elkton? You can browse all Elkton real estate or contact a Coldwell Banker agent to request more information.