This is a carousel with tiles that activate property listing cards. Use the previous and next buttons to navigate.
1/1
$1,250,000
This is a carousel with tiles that activate property listing cards. Use the previous and next buttons to navigate.
1/1
Property Description
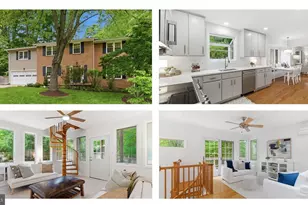
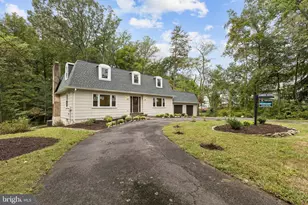
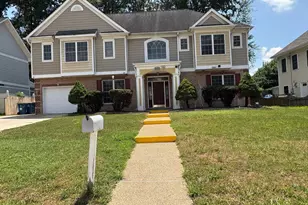
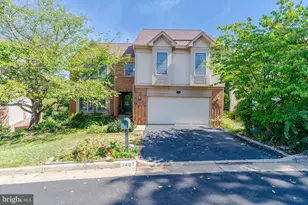
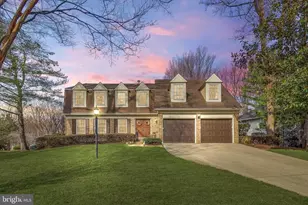
When my daughter was a little girl, she often talked about playing in the huge house with the secret passage--she was so excited. Well, THIS is THAT house! And it's still very exciting! Welcome to 10174 Bessmer Lane in sought-after Kings Park West. This very spacious, 5 bedroom, 3.5 bath Baron model colonial has been expanded and improved in the most interesting and unique ways. First, the curb appeal--huge. The house sits on a lovely landscaped lot with a brick front patio, just perfect for summer drinks and neighborly chats. Upon entering the home, you'll notice lovely hardwood floors running throughout just about the entirety of the main level which includes a living room, family room, dining room, powder room, and kitchen. I'm particularly partial to the family room with it's arched windows flanking the fireplace. In the kitchen, you'll find new appliances, quartz counters, a large garden window, two pantries, and a smart butler's panty. The window seat in the kitchen is sure to be a favorite gathering spot for all! In addition to the four original bedrooms upstairs, you'll find a large separate living space above the garage with a full bath, washer/dryer, separate access and lovely windows and a soaring vaulted ceiling. It's going to be hard to chose your favorite among those upper levels bedrooms because each is filled with character...and surprises! I think my favorite is the blue and white bedroom which is expanded, has its own deck, and separate sitting area, and a spectacular spiral staircase--amazing craftsmanship--to the main level sunroom. Movie nights are in some buyer's future because the lower level is perfect for a night of Netflix and popcorn. Laundry piling up? No problem--this house has a stunning laundry room that will make washing and drying a chore no more. Electrical panel, HVAC 1 year old, primary and upper hall bath completely remodeled 2026, fresh paint throughout, new appliances, new laundry room, fresh paint and replaced carpets in lower level and addition, 2026. Kings Park West is such a special neighborhood. There's a large lake with a 2 mile nature trail, several parks and playgrounds, tennis and sports courts, a soccer field and a KPW soccer league for the littles (seriously, so cute), 3 community pools with NO WAITING LIST, quick access to Metro bus and the VRE, and just a short distance from University Mall Theatre which has the best popcorn in Fairfax County. Open Sunday, May 17, 1-4!
Full Property Details
Full Property Details for 10174 Bessmer Ln
General
- Sold For: $1,250,000
- HOA FEE: $0/month
- HOA FEE FREQ.: Annually
- Taxes: $10,774 (2025)
- Status: Closed
- Type: Single Family
- Source: BrightMLSMidAtlantic
- MLS ID: VAFX2311260
- Added to Site: 103 day(s) ago
Interior
- Rooms/Areas: Living Room, Dining Room, Primary Bedroom, Bedroom 2, Bedroom 3, Bedroom 4, Bedroom 5, Kitchen, Family Room, Foyer, Sun/Florida Room, Laundry, Office, Recreation Room, Primary Bathroom, Full Bath, Half Bath
- Interior Features: Kitchen - Table Space, Dining Area, Kitchen - Eat-In, Built-Ins, Chair Railings, Upgraded Countertops, Primary Bath(s), Wood Floors, Recessed Lighting
- Fireplace: Yes
- Number of Fireplaces: 1
- Appliances: Dishwasher, Disposal, Microwave, Oven - Double, Oven - Self Cleaning, Oven/Range - Electric, Refrigerator, Water Heater, Washer, Dryer
- Flooring: Hardwood, Luxury Vinyl Plank, Carpet
Rooms
Bathrooms
- Total Bathrooms: 4
- Full Bathrooms: 3
- Half Bathrooms: 1
- Upper Floor Baths: 3
- Upper - Full Baths: 3
- Main Floor Baths: 1
- Main - 1/2 Baths: 1
Bedrooms
- Total Bedrooms: 5
- Bedrooms Upper: 5
Additional Information
- Shared Pool: Yes
- Pool: Yes
Exterior
- Exterior Features: Underground Lawn Sprinkler, Stone Retaining Walls, Street Lights
- Porch/Patio/Deck: Deck(s)
Parking
- Garage: Yes
- Garage Spaces: 2
- Total Spaces: 4
- Parking Features: Concrete Driveway
- Parking Type: Attached Garage, Driveway
- Garage Description: Garage Door Opener
Location
- County: FAIRFAX
- Subdivision: KINGS PARK WEST
- Driving Directions: From 495: Braddock Road West; Left on Roberts Road; Left on Gainsborough Drive; Left on Wheatstone Drive; Left on Bessmer Lane; Continue to 10174 Bessmer on left hand side.
- Direction Faces: East
School Information
- School District: Fairfax County Public Schools
- Elementary School: Laurel Ridge
- Middle School: Robinson Secondary School
- High School: Robinson Secondary School
Community
- Association: Yes
- Assoc. Name: KINGS PARK WEST COMMUNITY ASSOCIATION
- Assoc. Fees Include: Common Area Maintenance, Insurance
Heating & Cooling
- Cooling Type: Heat Pump(s)
- Cooling Fuel: Electric
- Heating Type: Heat Pump(s)
- Heating Fuel: Electric
- Water Heater: Electric
Utilities
- Sewer: Public Sewer
- Water: Public
- Utility Description: Under Ground
Structural Information
- Architectural Style: Colonial
- Structure Type: Detached
- Builder: Richmarr
- Model: BARON EXPANDED
- Construction: Brick, Vinyl Siding
- Basement: Yes
- Basement Desc.: Full
- Foundation: Block
- Roof: Architectural Shingle
- Windows: Double Pane, Screens, Casement, Skylights, Atrium, Palladian
- Doors: Six Panel, Sliding Glass
- Stories Description: Lower 1, Main, Upper 1
- Square Feet: 4,105
- Sq. Ft. Source: Estimated
- Living Area: 3,855 Sq. Ft.
- Finished Above Grnd: 3,055 Sq. Ft.
- Finished Below Grnd: 800 Sq. Ft.
- Basement Finished: 90%
- Year Built: 1978
- Year Built Source: Assessor
- Property Condition: Excellent
Lot Features
- Lot Size (Acres): 0.28
- Lot Size (Sq. Ft.): 12,004
- Lot Size Source: Assessor
- Zoning: 131
- Fencing (Description): Rear, Wood
Financial Considerations
- Price Per Sq. Ft.: $409.17
- Association Fee: $5
- Assoc Fee Freq.: Annually
- Assessment Year: 2026
- County Tax: $10,462
- County Tax Freq: Annually
- Tax w/Assessment: $934,050
- Tax Amount: $10,774
- Tax Year: 2025
- Terms: Standard Sale
- Tax Total Finished Sq. Ft.: 3055
Disclosures and Reports
- Ownership: Fee Simple
- Section: 21
- Lot Number: 1887
Listed by Long & Foster Real Estate, Inc., Catherine B DeLoach
Sold by Better Homes and Gardens Real Estate Reserve, Kristina A. Thomas

Get Pre-Approved Today
Schools
Schools serving 10174 Bessmer Ln
School District:Fairfax County Public Schools
| Name | Grades | Distance |
|---|---|---|
Laurel Ridge Elementary School 10110 Commonwealth Boulevard, Fairfax, VA 22032 | K-6 | 0.4 mi |
Robinson Secondary 5035 Sideburn Road, Fairfax, VA 22032 | 7-12 | 0.5 mi |
Disclaimer:
School attendance boundaries provided by ATTOM Data Solutions and are for reference only. Contact the school directly to verify enrollment eligibility.
Price & Sales History for 10174 Bessmer Ln
Date
Details
Price
Change
Source
7/24/2026
Sold
$1,250,000
—
MLS
5/15/2026
Listed
$1,250,000
—
MLS
Disclaimer: Historical sales information is derived from public records provided by the county offices. Information is not guaranteed and should be independently verified.
10174 Bessmer Lane, Fairfax, VA 22032 (MLS# VAFX2311260) is a Single Family property that was sold at $1,250,000 on July 24, 2026. Want to learn more about 10174 Bessmer Lane? Do you have questions about finding other Single Family real estate for sale in Fairfax? You can browse all Fairfax real estate or contact a Coldwell Banker agent to request more information.