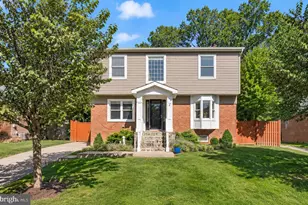
This is a carousel with tiles that activate property listing cards. Use the previous and next buttons to navigate.
1/1
$3,495
This is a carousel with tiles that activate property listing cards. Use the previous and next buttons to navigate.
1/1
Property Description
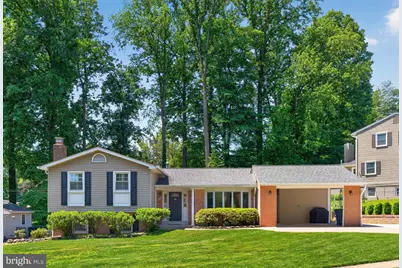
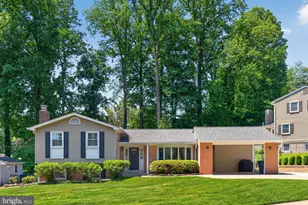
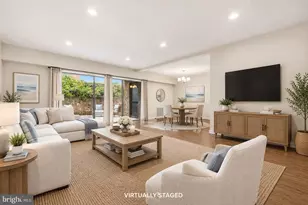
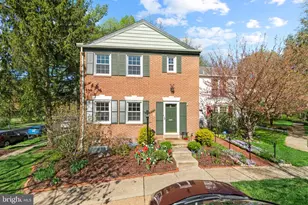
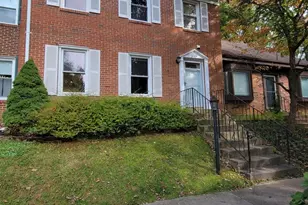
Impeccably maintained and move-in ready, this spacious 3-bedroom, 2 full-bath, 2 half-bath split-level home offers an exceptional combination of comfort, functionality, and convenience. The updated kitchen features stainless steel appliances, a double oven, abundant counter space, and a breakfast bar perfect for casual dining or entertaining. The bright and inviting main level showcases beautiful hardwood flooring, a generous living room, and large windows that fill the home with natural light. A versatile study or home office is perfect for remote work or additional living space. The lower level offers a spacious recreation room, providing flexibility as a media room, play area, fitness space, or hobby room. Additional features include a full-size washer and dryer and utility room off of the rec room. The home has ample storage and a convenient carport. Step outside to enjoy the rear deck overlooking a beautiful backyard, creating a peaceful setting for relaxing, grilling, or entertaining guests. It is ideally located in Fairfax with easy access to I-66, the Capital Beltway, shopping, dining, parks, and everyday conveniences. The Vienna Metro Station is just over three miles away, making commuting throughout Northern Virginia and Washington, D.C. simple and convenient. Don't miss this opportunity to lease a well-maintained home in a highly desirable Fairfax location. Available August 13.
Full Property Details
Full Property Details for 10207 Antietam Ave
General
- Rent: $3,495
- Status: Closed
- Type: Single Family
- Source: BrightMLSMidAtlantic
- MLS ID: VAFC2008504
- Added to Site: 114 day(s) ago
Rental Information
- Max. Lease (Mths): 24
- Min. Lease (Mths): 12
Interior
- Rooms/Areas: Primary Bedroom, Bedroom 2, Bedroom 3, Kitchen, Family Room, Den, Laundry, Recreation Room
- Interior Features: Ceiling Fan(s), Built-Ins, Wood Floors, Window Treatments, Recessed Lighting, Upgraded Countertops, Breakfast Area, Chair Railings, Combination Kitchen/Dining, Crown Moldings, Family Room Off Kitchen, Entry Level Bedroom, Floor Plan - Traditional, Kitchen - Eat-In, Kitchen - Gourmet, Kitchen - Island, Primary Bath(s), Skylight(s), Walk-in Closet(s)
- Fireplace: Yes
- Number of Fireplaces: 1
- Appliances: Built-In Microwave, Disposal, Dishwasher, Dryer, Exhaust Fan, Refrigerator, Icemaker, Stainless Steel Appliances, Stove, Washer
- Flooring: Wood, Carpet
Rooms
Bathrooms
- Total Bathrooms: 4
- Full Bathrooms: 2
- Half Bathrooms: 2
- Upper Floor Baths: 2
- Upper - Full Baths: 2
- Main Floor Baths: 1
- Main - 1/2 Baths: 1
- Lower Floor Baths: 1
- Lower - 1/2 Baths: 1
Bedrooms
- Total Bedrooms: 3
- Bedrooms Upper: 3
Exterior
- Porch/Patio/Deck: Enclosed, Deck(s)
Parking
- Carport Spaces: 1
- Total Spaces: 1
- Parking Features: Concrete Driveway
- Parking Type: Attached Carport
Location
- County: FAIRFAX CITY
- Subdivision: MOSBY WOODS
- Cross Streets: Fair Woods Parkway
- Driving Directions: Rt. 50 to Fair Woods Pkwy. North. Left on Antietam
- Direction Faces: Northeast
School Information
- School District: Fairfax County Public Schools
- High School: Fairfax
Community
- Pets Allowed: Yes
- Pets: Case by Case Basis, Pet Addendum/Deposit, Dogs OK, Si
Heating & Cooling
- Central air: Yes
- Cooling Type: Central A/C
- Cooling Fuel: Electric
- Heating Type: Forced Air
- Heating Fuel: Natural Gas
- Water Heater: Natural Gas
Utilities
- Sewer: Public Sewer
- Water: Public
- Utility Description: Water Available, Sewer Available, Natural Gas Available, Electric Available
Structural Information
- Architectural Style: Split Level
- Structure Type: Detached
- Construction: Brick, Vinyl Siding
- Foundation: Slab
- Windows: Skylights, Bay/Bow
- Doors: French, Six Panel
- Stories Description: Lower 1, Main, Upper 1
- Square Feet: 2,616
- Sq. Ft. Source: Assessor
- Living Area: 2,616 Sq. Ft.
- Finished Above Grnd: 2,616 Sq. Ft.
- Year Built: 1963
- Year Built Source: Assessor
- Property Condition: Excellent
Unit Information
Unit 1
- Bathrooms-Lower: 1
Lot Features
- Lot Size (Acres): 0.27
- Lot Size (Sq. Ft.): 11,596
- Lot Size Source: Assessor
- Zoning: RH
Financial Considerations
- Price Per Sq. Ft.: $1.34
- Security Deposit: $3,495
- Pet Deposit: $500
- Tenant Pays: Electricity, Gas, Heat, Hot Water, Lawn/Tree/Shrub Care, Sewer, Utilities - All, Water
- Tax Total Finished Sq. Ft.: 2616
Disclosures and Reports
- Ownership: Other
Listed by Samson Properties, Angela Logomasini and Samson Properties, Christopher C Prawdzik
Sold by Unrepresented, Unrepresented

Schools
Schools serving 10207 Antietam Ave
School District:Fairfax County Public Schools
| Name | Grades | Distance |
|---|---|---|
Providence Elementary School, Fairfax, VA 3616 Jermantown Road, Fairfax, VA 22030 | PK-6 | 1.5 mi |
Johnson Middle School, Fairfax, VA 3801 Jermantown Road, Fairfax, VA 22030 | 7-8 | 1.7 mi |
Fairfax High School 3501 Lion Run, Fairfax, VA 22030 | 9-12 | 0.9 mi |
Disclaimer:
School attendance boundaries provided by ATTOM Data Solutions and are for reference only. Contact the school directly to verify enrollment eligibility.
Price History for 10207 Antietam Ave
Date
Details
Price
Change
Source
8/22/2026
Sold
$3,495
—
MLS
8/13/2026
Price Reduced
$3,495
-5.54%
MLS
7/29/2026
Price Reduced
$3,700
-5.13%
MLS
6/12/2026
Listed
$3,900
—
MLS
Disclaimer: Historical sales information is derived from public records provided by the county offices. Information is not guaranteed and should be independently verified.
10207 Antietam Avenue, Fairfax, VA 22030 (MLS# VAFC2008504) is a Single Family property that was sold at $3,495 on August 22, 2026. Want to learn more about 10207 Antietam Avenue? Do you have questions about finding other real estate for sale or rent in Fairfax? You can browse all Fairfax rentals or contact a Coldwell Banker agent to request more information.