This is a carousel with tiles that activate property listing cards. Use the previous and next buttons to navigate.
1/1
$1,200,000
This is a carousel with tiles that activate property listing cards. Use the previous and next buttons to navigate.
1/1
Property Description
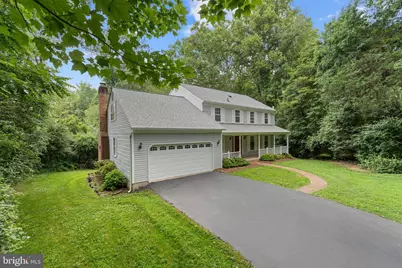
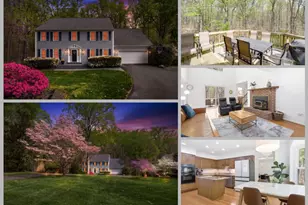
Welcome to 11438 Meath Drive, a beautifully maintained Colonial tucked away on a private, wooded 0.67-acre lot in the sought-after Popes Head View community. Offering five bedrooms, two full baths, two half baths, and three finished levels, this home combines timeless charm, generous living spaces, and a peaceful setting just minutes from everything Fairfax has to offer. Set back among mature trees, the home offers a rare sense of privacy while remaining incredibly convenient. Inside, spacious rooms and a classic floor plan provide the perfect balance of comfortable everyday living and effortless entertaining. Hardwood floors flow throughout much of the main level, where you'll find formal living and dining rooms, a private library ideal for today's work-from-home lifestyle, and a welcoming family room centered around a wood-burning fireplace. French doors open to the expansive rear deck, creating an easy indoor-outdoor flow for entertaining, morning coffee, or simply enjoying the wooded views. The updated eat-in kitchen features granite countertops, stainless steel appliances, painted cabinetry with updated hardware, recessed lighting, hardwood flooring, and ample prep space. The adjoining breakfast area overlooks the backyard, creating a bright and inviting place to start your day. Upstairs, the spacious owner's suite offers a private retreat with a large sitting room that can easily serve as a nursery, home office, fitness area, or reading room, along with a dressing area and private en-suite bath. Four additional bedrooms provide flexibility for family, guests, hobbies, or additional office space. The finished walkout lower level expands your living space with a large recreation room perfect for movie nights, game days, a playroom, or home gym, with direct access to the backyard. Recent improvements include a new roof (2023), new gutters and downspouts (2023), dishwasher (2024), washer and dryer (2023), freshly repainted and updated deck (2025), professionally serviced septic system with new float switches (2025), painted kitchen cabinets with updated hardware, and updated ceiling fans. Beyond the home, you'll love the location. Enjoy quick access to Fairfax County Parkway, Route 123, Braddock Road, I-66, and I-495 for an easy commute throughout Northern Virginia, Tysons, and Washington, D.C. Shopping, dining, grocery stores, parks, trails, and George Mason University are all just minutes away. Located within the highly desirable Oak View Elementary, Frost Middle, and Woodson High School pyramid, this home offers an exceptional combination of space, privacy, and convenience in one of Fairfax's most established neighborhoods. Whether you're hosting family gatherings, working from home, or relaxing on the deck surrounded by nature, 11438 Meath Drive offers the lifestyle today's buyers have been searching for.
Full Property Details
Full Property Details for 11438 Meath Dr
General
- Sold For: $1,200,000
- HOA FEE: $8/month
- HOA FEE FREQ.: Annually
- Taxes: $11,916 (2025)
- Status: Closed
- Type: Single Family
- Source: BrightMLSMidAtlantic
- MLS ID: VAFX2321502
- Added to Site: 46 day(s) ago
Interior
- Rooms/Areas: Living Room, Dining Room, Primary Bedroom, Bedroom 2, Bedroom 3, Bedroom 4, Bedroom 5, Kitchen, Family Room, Basement, Office
- Interior Features: Family Room Off Kitchen, Ceiling Fan(s), Crown Moldings, Formal/Separate Dining Room, Kitchen - Eat-In, Upgraded Countertops, Walk-in Closet(s), Built-Ins, Carpet, Chair Railings, Dining Area, Floor Plan - Traditional, Kitchen - Table Space, Primary Bath(s), Recessed Lighting, Wood Floors
- Fireplace: Yes
- Number of Fireplaces: 1
- Fireplace(s): Screen
- Appliances: Built-In Microwave, Dryer, Washer, Dishwasher, Disposal, Icemaker, Refrigerator, Stove
- Flooring: Hardwood
Rooms
Bathrooms
- Total Bathrooms: 4
- Full Bathrooms: 2
- Half Bathrooms: 2
- Upper Floor Baths: 2
- Upper - Full Baths: 2
- Main Floor Baths: 1
- Main - 1/2 Baths: 1
- Lower Floor Baths: 1
- Lower - 1/2 Baths: 1
Bedrooms
- Total Bedrooms: 5
- Bedrooms Upper: 4
- Bedrooms Lower: 1
Other Rooms
- Laundry: Lower Floor
Exterior
- Porch/Patio/Deck: Deck(s), Porch(es)
Parking
- Garage: Yes
- Garage Spaces: 2
- Total Spaces: 2
- Parking Features: Asphalt Driveway
- Parking Type: Attached Garage, Driveway
- Garage Description: Garage - Front Entry, Additional Storage Area, Garage Door Opener
Location
- County: FAIRFAX
- Subdivision: POPES HEAD VIEW
- Driving Directions: GPS
School Information
- School District: Fairfax County Public Schools
- Elementary School: Oak View
- Middle School: Frost
- High School: Woodson
Community
- Association: Yes
Heating & Cooling
- Central air: Yes
- Cooling Type: Central A/C, Ceiling Fan(s)
- Cooling Fuel: Electric
- Heating Type: Heat Pump(s)
- Heating Fuel: Electric
- Water Heater: Electric
Utilities
- Sewer: On Site Septic
- Water: Public
Structural Information
- Architectural Style: Colonial
- Structure Type: Detached
- Model: MODEL A
- Construction: Vinyl Siding
- Basement: Yes
- Basement Entrance: Yes
- Basement Desc.: Fully Finished, Walkout Level, Rear Entrance
- Foundation: Slab
- Windows: Bay/Bow
- Doors: French, Sliding Glass
- Stories Description: Lower 1, Main, Upper 1
- Square Feet: 2,562
- Sq. Ft. Source: Estimated
- Living Area: 2,562 Sq. Ft.
- Finished Above Grnd: 2,562 Sq. Ft.
- Year Built: 1983
- Year Built Source: Assessor
Unit Information
Unit 1
- Bathrooms-Lower: 1
- Bedrooms-Lower: 1
Additional Structures
- Other Structures: Shed
Lot Features
- Property View: Trees/Woods, Garden/Lawn
- Lot Size (Acres): 0.67
- Lot Size (Sq. Ft.): 29,344
- Lot Size Source: Assessor
- Zoning: 30
- Lot Description: Backs to Trees, Private, Partly Wooded, No Thru Street
Financial Considerations
- Price Per Sq. Ft.: $448.87
- Association Fee: $100
- Assoc Fee Freq.: Annually
- Assessment Year: 2026
- City/TownTax Freq: Annually
- County Tax: $11,570
- County Tax Freq: Annually
- Tax w/Assessment: $1,033,070
- Tax Amount: $11,916
- Tax Year: 2025
- Terms: Standard Sale
- Tax Total Finished Sq. Ft.: 2562
Disclosures and Reports
- Ownership: Fee Simple
- Lot Number: 24
Listed by Samson Properties, Nicole Marie Francis
Sold by Doorstep Property Management, LLC, David H Sande

Get Pre-Approved Today
Schools
Schools serving 11438 Meath Dr
School District:Fairfax County Public Schools
| Name | Grades | Distance |
|---|---|---|
Oak View Elementary School, Fairfax, VA 5004 Sideburn Road, Fairfax, VA 22032 | K-6 | 1.8 mi |
Frost Middle School 4101 Pickett Road, Fairfax, VA 22032 | 7-8 | 3.9 mi |
Woodson High School 9525 Main St, Fairfax, VA 22031 | 9-12 | 3.7 mi |
Disclaimer:
School attendance boundaries provided by ATTOM Data Solutions and are for reference only. Contact the school directly to verify enrollment eligibility.
Price & Sales History for 11438 Meath Dr
Date
Details
Price
Change
Source
7/28/2026
Sold
$1,200,000
4.35%
MLS
7/10/2026
Listed
$1,150,000
—
MLS
Disclaimer: Historical sales information is derived from public records provided by the county offices. Information is not guaranteed and should be independently verified.
11438 Meath Drive, Fairfax, VA 22030 (MLS# VAFX2321502) is a Single Family property that was sold at $1,200,000 on July 28, 2026. Want to learn more about 11438 Meath Drive? Do you have questions about finding other Single Family real estate for sale in Fairfax? You can browse all Fairfax real estate or contact a Coldwell Banker agent to request more information.