This is a carousel with tiles that activate property listing cards. Use the previous and next buttons to navigate.
1/1
$425,000
This is a carousel with tiles that activate property listing cards. Use the previous and next buttons to navigate.
1/1
Property Description
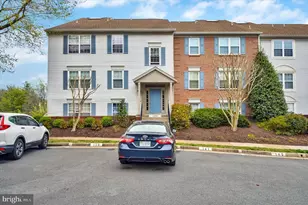
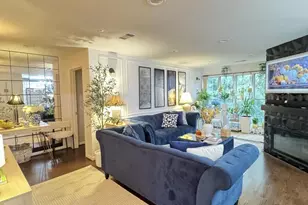
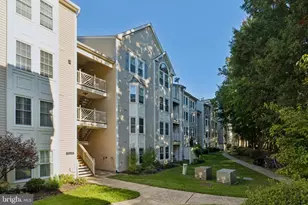
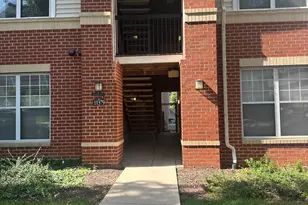
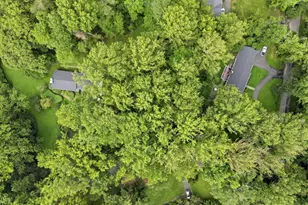
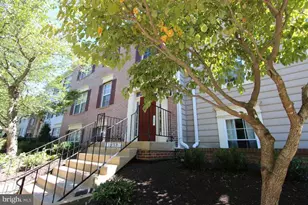
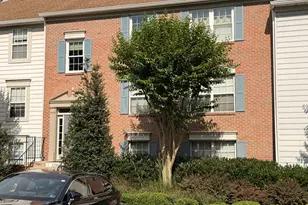
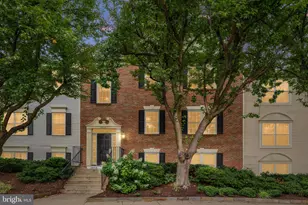
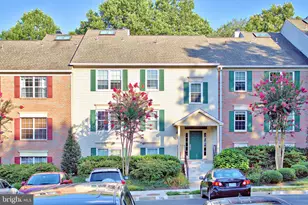
UNIT 202 (tax records assign it #209). Nestled in the heart of Penderbrook, this rare and beautifully renovated three-bedroom, two-bath retreat offers a like-new feel with updated windows from 2015, plush carpeting throughout (2022) and neutral updated paint and modern recessed lighting throughout! The bright, open floor plan is anchored by a cozy stone-stacked hearth fireplace and flows seamlessly into a stunning kitchen featuring stainless appliances, warm soft-close cabinetry, under-cabinet lighting, custom backsplash, and a charming built-in wine storage and coffee station in the dining room. One of the most captivating highlights is the DIRECT GOLF COURSE VIEW of the lush fairway, providing a scenic backdrop of every season without another building in sight. For enhanced functionality and privacy, the owner smartly relocated the newer LG washer and dryer to the hallway for direct common access rather than through the primary bedroom. This thoughtful upgrade allows the primary suite to remain a true, secluded sanctuary with its dressing hall, dual closets, and modern full bath renovated in 2019, while the secondary bedrooms share a beautifully upgraded hall bath with a step-in shower. Beyond the front door, residents of The Heights enjoy a vacation-like lifestyle with access to a clubhouse, fitness center, seasonal pool complex, tennis courts, tot lots, and basketball courts. The community is built around a public 18-hole championship golf course that offers special deals to residents, all situated just minutes from the high-tech Dulles corridor and 20 miles from the vibrant energy of Washington D.C.
Full Property Details
Full Property Details for 12101 Greenway Ct #202
General
- Sold For: $425,000
- HOA FEE: $68/month
- HOA FEE FREQ.: Semi-Annually
- Taxes: $4,433 (2025)
- Status: Closed
- Type: Condo
- Source: BrightMLSMidAtlantic
- MLS ID: VAFX2296262
- Added to Site: 48 day(s) ago
Interior
- Rooms/Areas: Living Room, Dining Room, Primary Bedroom, Bedroom 2, Bedroom 3, Kitchen
- Interior Features: Combination Kitchen/Dining, Dining Area, Floor Plan - Open, Primary Bath(s), Bathroom - Stall Shower, Bathroom - Tub Shower, Upgraded Countertops, Walk-in Closet(s)
- Fireplace: Yes
- Number of Fireplaces: 1
- Fireplace(s): Fireplace - Glass Doors, Mantel(s), Stone
- Appliances: Built-In Microwave, Dishwasher, Disposal, Dryer, Exhaust Fan, Icemaker, Oven/Range - Electric, Refrigerator, Stainless Steel Appliances, Washer
- Flooring: Carpet, Hardwood, Ceramic Tile
Rooms
Bathrooms
- Total Bathrooms: 2
- Full Bathrooms: 2
- Main Floor Baths: 2
- Main - Full Baths: 2
Bedrooms
- Total Bedrooms: 3
- Bedrooms Main & Up: 3
Other Rooms
- Laundry: Dryer In Unit, Washer In Unit
Additional Information
- Shared Amenities: Basketball Courts, Club House, Exercise Room, Pool - Outdoor, Reserved/Assigned Parking, Tennis Courts, Tot Lots/Playground
- Shared Pool: Yes
- Pool: Yes
Parking
- Assigned Spaces: 2
- Parking Features: Assigned, Parking Space Conveys, Permit Included
- Parking Type: Parking Lot
Location
- County: FAIRFAX
- Subdivision: PENDERBROOK
- Driving Directions: See GPS
- Location Details: Adjoins Golf Course
School Information
- School District: Fairfax County Public Schools
- Elementary School: Waples Mill
- Middle School: Franklin
- High School: Oakton
Community
- Association: Yes
- Assoc. Fees Include: Common Area Maintenance, Ext Bldg Maint, Management, Snow Removal, Trash
- Pets Allowed: Yes
- Pets: No Pet Restrictions
Heating & Cooling
- Central air: Yes
- Cooling Type: Central A/C
- Cooling Fuel: Electric
- Heating Type: Heat Pump(s)
- Heating Fuel: Electric
- Water Heater: Electric
Utilities
- Sewer: Public Sewer
- Water: Public
Structural Information
- Architectural Style: Colonial
- Structure Type: Garden 1 - 4 Floors
- Model: PINEHURST MID
- Construction: Brick Front, Vinyl Siding
- Entry Floor Number: 2
- Stories Description: Main
- Square Feet: 1,123
- Sq. Ft. Source: Assessor
- Living Area: 1,123 Sq. Ft.
- Finished Above Grnd: 1,123 Sq. Ft.
- Year Built: 1988
- Year Built Source: Assessor
Lot Features
- Property View: Golf Course
- Zoning: 308
- Lot Description: Cul-de-sac, Landscaping
Financial Considerations
- Price Per Sq. Ft.: $364.2
- Association Fee: $406
- Assoc Fee Freq.: Semi-Annually
- Condo Fee: $335
- Condo Fee Freq: Monthly
- Assessment Year: 2025
- City/TownTax Freq: Annually
- County Tax: $4,304
- County Tax Freq: Annually
- Tax w/Assessment: $383,420
- Tax Amount: $4,433
- Tax Year: 2025
- Terms: Standard Sale
- Tax Total Finished Sq. Ft.: 1123
Disclosures and Reports
- Ownership: Condominium
- Condo: Yes
Listed by Samson Properties, Margaret B Craig
Sold by Compass, Jane Phillips

Get Pre-Approved Today
Schools
Schools serving 12101 Greenway Ct #202
School District:Fairfax County Public Schools
| Name | Grades | Distance |
|---|---|---|
Waples Mill Elementary School 11509 Waples Mill Road, Oakton, VA 22124 | PK-6 | 1.1 mi |
Franklin Middle School, Chantilly, VA 3300 Lees Corner Road, Chantilly, VA 20151 | 7-8 | 3.7 mi |
Oakton High School 2900 Sutton Road, Vienna, VA 22181 | 9-12 | 4.6 mi |
Disclaimer:
School attendance boundaries provided by ATTOM Data Solutions and are for reference only. Contact the school directly to verify enrollment eligibility.
Price & Sales History for 12101 Greenway Ct #202
Date
Details
Price
Change
Source
5/08/2026
Sold
$425,000
3.91%
MLS
4/09/2026
Listed
$409,000
—
MLS
Disclaimer: Historical sales information is derived from public records provided by the county offices. Information is not guaranteed and should be independently verified.
12101 Greenway Court #202, Fairfax, VA 22033 (MLS# VAFX2296262) is a Condo property that was sold at $425,000 on May 08, 2026. Want to learn more about 12101 Greenway Court #202? Do you have questions about finding other Condo real estate for sale in Fairfax? You can browse all Fairfax real estate or contact a Coldwell Banker agent to request more information.