
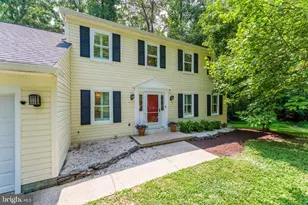
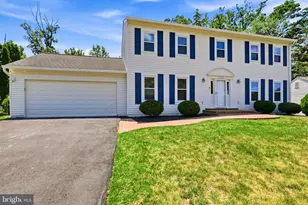
Full Property Details for 12186 Hickory Knoll Pl
General
- Sold For: $942,500
- Taxes: $9,734 (2025)
- Status: Closed
- Type: Single Family
- Source: BrightMLSMidAtlantic
- MLS ID: VAFX2302202
- Added to Site: 185 day(s) ago
Interior
- Rooms/Areas: Living Room, Dining Room, Bedroom 2, Bedroom 3, Bedroom 4, Bedroom 5, Kitchen, Family Room, Bedroom 1
- Interior Features: Bathroom - Walk-In Shower, Carpet, Ceiling Fan(s), Combination Kitchen/Dining, Crown Moldings, Floor Plan - Open, Kitchen - Island, Pantry, Recessed Lighting, Stove - Wood, Wood Floors
- Fireplace: Yes
- Number of Fireplaces: 2
- Appliances: Built-In Microwave, Dishwasher, Disposal, Dryer, Exhaust Fan, Icemaker, Oven/Range - Electric, Washer, Water Heater - High-Efficiency
- Flooring: Hardwood, Carpet
Rooms
- Total Bathrooms: 3
- Full Bathrooms: 3
- Upper Floor Baths: 2
- Upper - Full Baths: 2
- Lower Floor Baths: 1
- Lower - Full Baths: 1
- Total Bedrooms: 5
- Bedrooms Upper: 3
- Bedrooms Lower: 2
Exterior
- Exterior Features: Chimney Cap(s)
- Porch/Patio/Deck: Deck(s)
Parking
- Garage: Yes
- Garage Spaces: 2
- Total Spaces: 6
- Parking Features: Asphalt Driveway
- Parking Type: Attached Garage, Driveway
- Garage Description: Garage - Front Entry, Garage Door Opener
Location
- County: FAIRFAX
- Subdivision: HICKORY HILLS 3
- Cross Streets: Tilton Valley
- Driving Directions: ROUTE 66 - 50 WEST - 608 NORTH - RIGHT ONTO TILTON VALLEY DR - LEFT ONTO HICKORY KNOLL - 12186 IS AT THE END OF THE DRIVEWAY
School Information
- School District: Fairfax County Public Schools
- Elementary School: Navy
- Middle School: Franklin
- High School: Oakton
Heating & Cooling
- Central air: Yes
- Cooling Type: Ceiling Fan(s), Central A/C
- Cooling Fuel: Electric
- Heating Type: Forced Air
- Heating Fuel: Propane - Leased
- Water Heater: Electric
Utilities
- Sewer: No Sewer System
- Water: Other
Structural Information
- Architectural Style: Split Foyer
- Structure Type: Detached
- Construction: Brick
- Foundation: Concrete Perimeter
- Windows: Sliding, Bay/Bow
- Stories Description: Lower 1, Upper 1
- Square Feet: 2,258
- Sq. Ft. Source: Estimated
- Living Area: 2,258 Sq. Ft.
- Finished Above Grnd: 1,258 Sq. Ft.
- Finished Below Grnd: 1,000 Sq. Ft.
- Year Built: 1979
- Year Built Source: Assessor
Unit Information
- Bathrooms-Lower: 1
- Bedrooms-Lower: 2
Lot Features
- Property View: Trees/Woods
- Lot Size (Acres): 0.68
- Lot Size (Sq. Ft.): 29,620
- Lot Size Source: Estimated
- Zoning: 111
- Lot Description: Backs to Trees
Financial Considerations
- Price Per Sq. Ft.: $767.09
- Assessment Year: 2026
- County Tax: $9,452
- County Tax Freq: Annually
- Tax w/Assessment: $868,850
- Tax Amount: $9,734
- Tax Year: 2025
- Terms: Standard Sale
Disclosures and Reports
- Ownership: Fee Simple
- Section: 2
- Lot Number: 34
Listed by Long & Foster Real Estate, Inc., Kristin H. Usaitis
Sold by Onest Real Estate, Prayash Bhusal