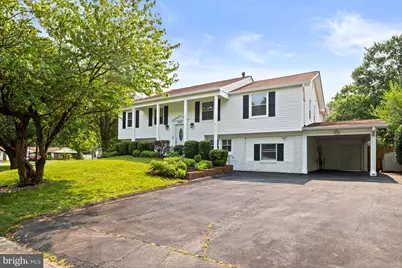
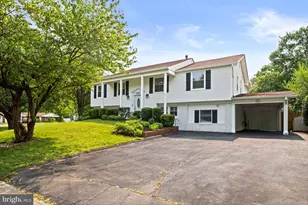
This is a carousel with tiles that activate property listing cards. Use the previous and next buttons to navigate.
1/1
$885,000
This is a carousel with tiles that activate property listing cards. Use the previous and next buttons to navigate.
1/1
Property Description
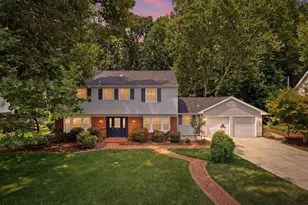
*** Welcome to this beautifully expanded Nottingham model offering approximately 2,800 square feet of living space on a quiet neighborhood street. With 5 bedrooms and 3 full bathrooms, this home provides the space, flexibility, and comfort today's buyers are looking for. The showpiece of the home is the stunning expanded kitchen, featuring abundant cabinet and countertop space, a spacious layout for entertaining, and room for everyone to gather. The open and functional floor plan flows seamlessly into the main living areas, creating the perfect setting for both everyday living and special occasions. The impressive primary suite is a rare find, offering generous space, privacy, and a true retreat at the end of the day. Multiple additional bedrooms provide plenty of room for family, guests, home offices, or hobby spaces. The lower level offers even more living space with additional bedrooms, a full bathroom, and a large recreation room. Step outside and enjoy the Large Deck and yard, perfect for outdoor entertaining, gardening, or simply relaxing. SOLAR PANELS - Paid for. Reduce Electric bills. Located in the sought-after Greenbriar community, you'll enjoy easy access to parks, shopping, dining, major commuter routes, Dulles Airport, and highly rated schools and NO HOA. Homes offering this much space and versatility are hard to find. Don't miss your opportunity to own one of the largest and most desirable Nottingham models in Greenbriar!
Full Property Details
Full Property Details for 12840 Point Pleasant Dr
General
- Sold For: $885,000
- Taxes: $9,331 (2025)
- Status: Closed
- Type: Single Family
- Source: BrightMLSMidAtlantic
- MLS ID: VAFX2323336
- Added to Site: 87 day(s) ago
Interior
- Fireplace: Yes
- Number of Fireplaces: 1
- Appliances: Built-In Microwave, Dishwasher, Disposal, Icemaker, Refrigerator, Stove, Washer, Freezer
Rooms
Bathrooms
- Total Bathrooms: 3
- Full Bathrooms: 3
- Main Floor Baths: 2
- Main - Full Baths: 2
- Lower Floor Baths: 1
- Lower - Full Baths: 1
Bedrooms
- Total Bedrooms: 5
- Bedrooms Lower: 2
- Bedrooms Main & Up: 3
Other Rooms
- Laundry: Lower Floor
Additional Information
- Shared Pool: Yes
- Pool: Yes
Parking
- Carport Spaces: 1
- Total Spaces: 3
- Parking Features: Paved Driveway
- Parking Type: Attached Carport, Driveway
Location
- County: FAIRFAX
- Subdivision: GREENBRIAR
- Driving Directions: GPS
School Information
- School District: Fairfax County Public Schools
- Elementary School: Greenbriar East
- Middle School: Rocky Run
- High School: Chantilly
Heating & Cooling
- Central air: Yes
- Cooling Type: Central A/C, Ceiling Fan(s)
- Cooling Fuel: Electric
- Heating Type: Forced Air
- Heating Fuel: Natural Gas
- Water Heater: Natural Gas
Utilities
- Sewer: Public Sewer
- Water: Public
Structural Information
- Architectural Style: Split Foyer
- Structure Type: Detached
- Builder: Levitt and Sons
- Model: Nottingham
- Construction: Brick, Vinyl Siding, Brick Front
- Basement: Yes
- Basement Entrance: Yes
- Basement Desc.: Daylight, Full, Connecting Stairway, Front Entrance, Garage Access, Outside Entrance, Rear Entrance
- Foundation: Slab
- Stories Description: Lower 1, Main
- Square Feet: 2,984
- Sq. Ft. Source: Estimated
- Living Area: 2,984 Sq. Ft.
- Finished Above Grnd: 2,984 Sq. Ft.
- Year Built: 1968
- Year Built Source: Assessor
Unit Information
Unit 1
- Bathrooms-Lower: 1
- Bedrooms-Lower: 2
Additional Structures
- Other Structures: Shed
Lot Features
- Lot Size (Acres): 0.24
- Lot Size (Sq. Ft.): 10,459
- Lot Size Source: Assessor
- Zoning: 131
- Lot Description: Front Yard, Rear Yard
Financial Considerations
- Price Per Sq. Ft.: $294.57
- Assessment Year: 2026
- City/TownTax Freq: Annually
- County Tax: $9,060
- County Tax Freq: Annually
- Tax w/Assessment: $808,950
- Tax Amount: $9,331
- Tax Year: 2025
- Terms: Standard Sale
- Tax Total Finished Sq. Ft.: 1808
Disclosures and Reports
- Ownership: Fee Simple
- Section: 7
- Lot Number: 36
Listed by Keller Williams Fairfax Gateway, Joseph L Dettor
Sold by Fairfax Realty of Tysons, SALAR HAJIBABAEI Jr.

Get Pre-Approved Today
Schools
Schools serving 12840 Point Pleasant Dr
School District:Fairfax County Public Schools
| Name | Grades | Distance |
|---|---|---|
Greenbriar East Elementary School 13006 Point Pleasant Drive, Fairfax, VA 22033 | PK-6 | 0.4 mi |
Rocky Run Middle School 4400 Stringfellow Road, Chantilly, VA 20151 | 7-8 | 1.3 mi |
Chantilly High School 4201 Stringfellow Road, Chantilly, VA 20151 | 9-12 | 1.3 mi |
Disclaimer:
School attendance boundaries provided by ATTOM Data Solutions and are for reference only. Contact the school directly to verify enrollment eligibility.
Price & Sales History for 12840 Point Pleasant Dr
Date
Details
Price
Change
Source
9/29/2026
Sold
$885,000
0.68%
MLS
8/04/2026
Price Reduced
$879,000
-2.22%
MLS
7/16/2026
Listed
$899,000
—
MLS
Disclaimer: Historical sales information is derived from public records provided by the county offices. Information is not guaranteed and should be independently verified.
12840 Point Pleasant Drive, Fairfax, VA 22033 (MLS# VAFX2323336) is a Single Family property that was sold at $885,000 on September 29, 2026. Want to learn more about 12840 Point Pleasant Drive? Do you have questions about finding other Single Family real estate for sale in Fairfax? You can browse all Fairfax real estate or contact a Coldwell Banker agent to request more information.