This is a carousel with tiles that activate property listing cards. Use the previous and next buttons to navigate.
1/1
$861,000
This is a carousel with tiles that activate property listing cards. Use the previous and next buttons to navigate.
1/1
Property Description
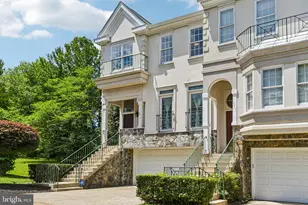
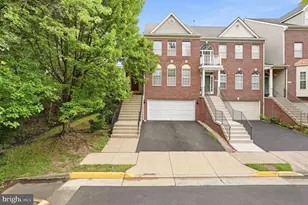
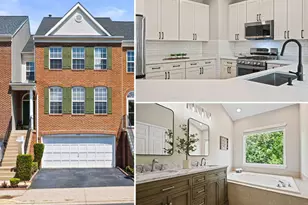
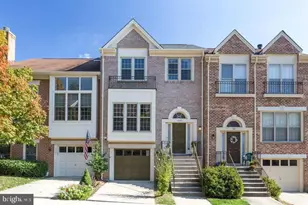
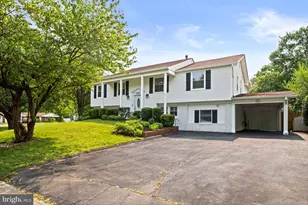
Welcome to 4014 Dogberry Lane, a rarely available, beautifully positioned end-unit townhome with added privacy and a quiet setting on a peaceful cul-de-sac in the sought-after Birch Pond community. With three finished levels, a two-car garage with additional storage space, and a large driveway, this home is move-in ready and well suited for commuters, with easy access to I-66, Route 50, Washington Dulles International Airport, and the Monument Drive Transit Center, which offers a direct commuter bus to Washington, D.C. The main level welcomes you with a bright foyer, columns, and gleaming hardwood floors throughout. The formal living room and dining room offer space for entertaining, while the eat-in kitchen features granite countertops, a gas cooktop, double wall ovens, and a breakfast nook overlooking the trees. The adjoining family room offers a gas fireplace and access to the deck, perfect for morning coffee, grilling, or evening relaxation. A powder room completes this level. Upstairs, the primary suite offers a vaulted ceiling, multiple windows including an arched window, a sitting area with bench seating, a ceiling fan, and a large walk-in closet with built-in shelving. The ensuite bathroom includes a soaking tub with tile surround beneath a large picture window and also under a sky light, wooded views, a separate frameless glass shower with tile surround and bench seat, a double-sink vanity, and a separate water closet. Two generously sized additional bedrooms share a full hall bathroom with a tub/shower combo. A laundry closet with washer and dryer completes this level. The walkout lower level offers a spacious recreation room with a wood-burning fireplace, perfect for a media room, home gym, office space, or flexible guest area. A fully renovated full bathroom, completed in Summer 2025, features a walk-in shower with subway tile surround, hexagon tile flooring, and a new vanity. Step outside to a deck off the main level, ideal for grilling and entertaining, surrounded by mature trees that create a peaceful, private setting with no rear neighbors. The open space behind the home adds to the sense of seclusion, making it easy to relax outdoors without feeling overlooked. The lower level also walks out to a patio and natural landscaping, offering even more space to enjoy the outdoors and unwind. Zoned for Greenbriar East Elementary School, Rocky Run Middle School, and Chantilly High School. The Birch Pond HOA covers common area maintenance, management, road maintenance, snow removal, trash, tree trimming, and landscaping of common areas. Community amenities include a basketball court, scenic pond, and open field areas. Numerous visitor parking spaces are available. This quiet, no-through-traffic location is a commuter's dream, with quick access to I-66, Route 50, Washington Dulles International Airport, and the Monument Drive Transit Center for a direct commuter bus to D.C. INOVA Fair Oaks Hospital, Fair Oaks Mall, Fairfax Corner, and Fair Lakes Shopping Center are all just minutes away, offering plenty of shopping, dining, and everyday conveniences. This home is move-in ready, tucked away on a quiet cul-de-sac, and offers easy access to everything Fairfax has to offer. Select high-quality furnishings throughout may be available to convey, offering an added convenience for buyers seeking a more turnkey transition. It won't last long. Make your appointment today! Schedule your showing and experience the privacy, space, and convenience this rarely available end-unit Birch Pond home has to offer.
Full Property Details
Full Property Details for 4014 Dogberry Ln
General
- Sold For: $861,000
- HOA FEE: $108/month
- HOA FEE FREQ.: Quarterly
- Taxes: $8,747 (2025)
- Status: Closed
- Type: Townhouse
- Source: BrightMLSMidAtlantic
- MLS ID: VAFX2314796
- Added to Site: 54 day(s) ago
Interior
- Fireplace: Yes
- Number of Fireplaces: 2
- Appliances: Dishwasher, Disposal, Dryer, Microwave, Refrigerator, Stainless Steel Appliances, Water Heater, Oven - Double, Freezer, Stove, Washer
Rooms
Bathrooms
- Total Bathrooms: 4
- Full Bathrooms: 3
- Half Bathrooms: 1
- Upper Floor Baths: 2
- Upper - Full Baths: 2
- Main Floor Baths: 1
- Main - 1/2 Baths: 1
- Lower Floor Baths: 1
- Lower - Full Baths: 1
Bedrooms
- Total Bedrooms: 3
- Bedrooms Upper: 3
Additional Information
- Shared Amenities: Basketball Courts
Parking
- Garage: Yes
- Garage Spaces: 2
- Total Spaces: 4
- Parking Type: Attached Garage, Driveway
- Garage Description: Additional Storage Area
Location
- County: FAIRFAX
- Subdivision: BIRCH POND
- Driving Directions: Google.
School Information
- School District: Fairfax County Public Schools
- Elementary School: Greenbriar East
- Middle School: Rocky Run
- High School: Chantilly
Community
- Association: Yes
- Assoc. Name: BIRCH POND HOA
- Assoc. Fees Include: Common Area Maintenance, Management, Road Maintenance, Snow Removal, Trash, Other
Heating & Cooling
- Central air: Yes
- Cooling Type: Ceiling Fan(s), Central A/C, Energy Star Cooling System, Programmable Thermostat
- Cooling Fuel: Electric
- Heating Type: Central, Energy Star Heating System, Forced Air, Programmable Thermostat
- Heating Fuel: Natural Gas
- Water Heater: Natural Gas
Utilities
- Sewer: Public Sewer
- Water: Public
Structural Information
- Architectural Style: Colonial
- Structure Type: End of Row/Townhouse
- Construction: Stucco
- Basement: Yes
- Basement Desc.: Fully Finished
- Foundation: Slab
- Stories Description: Lower 1, Main, Upper 1
- Square Feet: 3,173
- Sq. Ft. Source: Estimated
- Living Area: 2,700 Sq. Ft.
- Finished Above Grnd: 2,270 Sq. Ft.
- Finished Below Grnd: 430 Sq. Ft.
- Year Built: 1991
- Year Built Source: Assessor
Unit Information
Unit 1
- Bathrooms-Lower: 1
Lot Features
- Lot Size (Acres): 0.07
- Lot Size (Sq. Ft.): 3,124
- Lot Size Source: Assessor
- Zoning: 303
Financial Considerations
- Price Per Sq. Ft.: $359.03
- Association Fee: $325
- Assoc Fee Freq.: Quarterly
- Assessment Year: 2026
- County Tax: $8,493
- County Tax Freq: Annually
- Tax w/Assessment: $780,270
- Tax Amount: $8,747
- Tax Year: 2025
- Terms: Standard Sale
- Tax Total Finished Sq. Ft.: 2270
Disclosures and Reports
- Ownership: Fee Simple
- Lot Number: 109
Listed by Samson Properties, Elizabeth Ann Kline and Samson Properties, Mena Nakhla
Sold by Samson Properties, Troy J Sponaugle

Get Pre-Approved Today
Schools
Schools serving 4014 Dogberry Ln
School District:Fairfax County Public Schools
| Name | Grades | Distance |
|---|---|---|
Greenbriar East Elementary School 13006 Point Pleasant Drive, Fairfax, VA 22033 | PK-6 | 0.4 mi |
Rocky Run Middle School 4400 Stringfellow Road, Chantilly, VA 20151 | 7-8 | 1.2 mi |
Chantilly High School 4201 Stringfellow Road, Chantilly, VA 20151 | 9-12 | 1.1 mi |
Disclaimer:
School attendance boundaries provided by ATTOM Data Solutions and are for reference only. Contact the school directly to verify enrollment eligibility.
Price & Sales History for 4014 Dogberry Ln
Date
Details
Price
Change
Source
7/16/2026
Sold
$861,000
5.64%
MLS
6/18/2026
Listed
$815,000
—
MLS
Disclaimer: Historical sales information is derived from public records provided by the county offices. Information is not guaranteed and should be independently verified.
4014 Dogberry Lane, Fairfax, VA 22033 (MLS# VAFX2314796) is a Townhouse property that was sold at $861,000 on July 16, 2026. Want to learn more about 4014 Dogberry Lane? Do you have questions about finding other Townhouse real estate for sale in Fairfax? You can browse all Fairfax real estate or contact a Coldwell Banker agent to request more information.