This is a carousel with tiles that activate property listing cards. Use the previous and next buttons to navigate.
1/1
$621,600
This is a carousel with tiles that activate property listing cards. Use the previous and next buttons to navigate.
1/1
Property Description
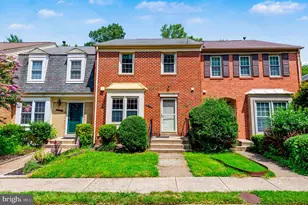
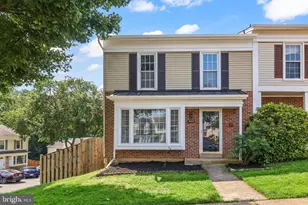
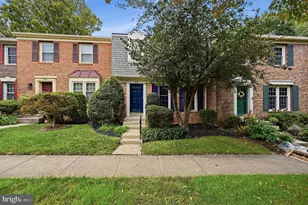
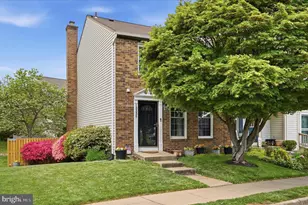
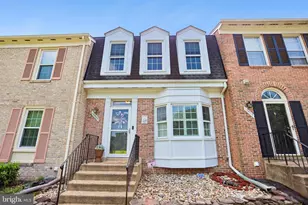
***OFFER DEADLINE - SUNDAY 6/28@6pm*** Beautifully maintained 3BR/3.5BA end-unit townhome with 1,520 sq ft of finished living space and TWO ASSIGNED PARKING SPACES (#5 - one right in front and one a few spaces over to the right)! This well-cared-for end unit has been thoughtfully updated from top to bottom, starting with $15,000 in Thompson Creek WINDOWS installed in 2021. This is a premium upgrade you won't find in most homes at this price point. The freshly painted interior features an updated kitchen with white shaker cabinets and granite countertops, plus newer appliances throughout: MICROWAVE and RANGE (2026), DISHWASHER (2024), and REFRIGERATOR (2023). Major systems are covered too, with the HVAC replaced in 2021 and the ROOF around 2017, so you can move in with confidence. The main level offers comfortable living space and a convenient powder room. Upstairs you'll find three bedrooms and two full baths, including a primary suite with private bath. The lower level adds 300 sq ft of finished flex space, perfect for a rec room, home office, or gym, plus a third full bath, laundry, and an additional 300 sq ft of unfinished storage. Outside, enjoy a two-tier deck overlooking the fully fenced backyard, with two storage sheds for all your extras. As an end unit, you'll appreciate the added privacy and only one shared wall. Cool off in the community pool in the summer (info on the Foxfield Community Association website). All this in the sought-after Lees Corner ES / Franklin MS / Chantilly HS pyramid, with easy access to Routes 50 and 28, Fair Oaks, Dulles, and commuter routes.
Full Property Details
Full Property Details for 13321 Hound Run Dr
General
- Sold For: $621,600
- HOA FEE: $108/month
- HOA FEE FREQ.: Quarterly
- Taxes: $6,743 (2025)
- Status: Closed
- Type: Townhouse
- Source: BrightMLSMidAtlantic
- MLS ID: VAFX2318820
- Added to Site: 46 day(s) ago
Interior
- Rooms/Areas: Living Room, Dining Room, Primary Bedroom, Bedroom 2, Bedroom 3, Kitchen, Family Room, Foyer, Laundry
- Interior Features: Combination Kitchen/Dining, Kitchen - Island, Kitchen - Table Space, Combination Dining/Living, Kitchen - Eat-In, Primary Bath(s), Upgraded Countertops
- Appliances: Dishwasher, Disposal, Dryer, Exhaust Fan, Icemaker, Microwave, Oven/Range - Electric, Washer
Rooms
Bathrooms
- Total Bathrooms: 4
- Full Bathrooms: 3
- Half Bathrooms: 1
- Upper Floor Baths: 2
- Upper - Full Baths: 2
- Main Floor Baths: 1
- Main - 1/2 Baths: 1
- Lower Floor Baths: 1
- Lower - Full Baths: 1
Bedrooms
- Total Bedrooms: 3
- Bedrooms Upper: 3
Other Rooms
- Laundry: Lower Floor
Additional Information
- Shared Amenities: Common Grounds, Pool - Outdoor
- Shared Pool: Yes
- Pool: Yes
Parking
- Assigned Spaces: 2
- Total Spaces: 2
- Parking Features: Assigned
- Parking Type: Off Street
Location
- County: FAIRFAX
- Subdivision: FOXFIELD
- Building Name: FOXFIELD
- Driving Directions: Lees Corner or Stringfellow then use GPS.
School Information
- School District: Fairfax County Public Schools
- Elementary School: Lees Corner
- Middle School: Franklin
- High School: Chantilly
Community
- Association: Yes
- Assoc. Fees Include: Common Area Maintenance, Management, Road Maintenance, Snow Removal
Heating & Cooling
- Central air: Yes
- Cooling Type: Central A/C, Programmable Thermostat
- Cooling Fuel: Electric
- Heating Type: Heat Pump(s)
- Heating Fuel: Electric
- Water Heater: Electric
Utilities
- Sewer: Public Sewer
- Water: Public
Structural Information
- Architectural Style: Colonial
- Structure Type: End of Row/Townhouse
- Construction: Aluminum Siding
- Foundation: Permanent
- Entry Floor Number: 2
- Stories Description: Lower 1, Main, Upper 1
- Square Feet: 1,820
- Sq. Ft. Source: Estimated
- Living Area: 1,520 Sq. Ft.
- Finished Above Grnd: 1,220 Sq. Ft.
- Finished Below Grnd: 300 Sq. Ft.
- Year Built: 1986
- Year Built Source: Assessor
- Property Condition: Very Good
Unit Information
Unit 1
- Bathrooms-Lower: 1
Lot Features
- Lot Size (Acres): 0.06
- Lot Size (Sq. Ft.): 2,466
- Lot Size Source: Assessor
- Zoning: 303
Financial Considerations
- Price Per Sq. Ft.: $491.8
- Association Fee: $324
- Assoc Fee Freq.: Quarterly
- Assessment Year: 2026
- City/TownTax Freq: Annually
- County Tax: $6,547
- County Tax Freq: Annually
- Tax w/Assessment: $584,520
- Tax Amount: $6,743
- Tax Year: 2025
- Terms: Standard Sale
- Tax Total Finished Sq. Ft.: 1220
Disclosures and Reports
- Ownership: Fee Simple
- Section: 17
- Lot Number: 5
Listed by Samson Properties, Daniel Lee
Sold by Ikon Realty, RAJ KHAREL

Get Pre-Approved Today
Schools
Schools serving 13321 Hound Run Dr
School District:Fairfax County Public Schools
| Name | Grades | Distance |
|---|---|---|
Lees Corner Elementary School 13500 Hollinger Avenue, Fairfax, VA 22033 | K-6 | 0.3 mi |
Franklin Middle School, Chantilly, VA 3300 Lees Corner Road, Chantilly, VA 20151 | 7-8 | 1.6 mi |
Chantilly High School 4201 Stringfellow Road, Chantilly, VA 20151 | 9-12 | 0.4 mi |
Disclaimer:
School attendance boundaries provided by ATTOM Data Solutions and are for reference only. Contact the school directly to verify enrollment eligibility.
Price & Sales History for 13321 Hound Run Dr
Date
Details
Price
Change
Source
7/24/2026
Sold
$621,600
3.6%
MLS
6/26/2026
Listed
$600,000
—
MLS
Disclaimer: Historical sales information is derived from public records provided by the county offices. Information is not guaranteed and should be independently verified.
13321 Hound Run Drive, Fairfax, VA 22033 (MLS# VAFX2318820) is a Townhouse property that was sold at $621,600 on July 24, 2026. Want to learn more about 13321 Hound Run Drive? Do you have questions about finding other Townhouse real estate for sale in Fairfax? You can browse all Fairfax real estate or contact a Coldwell Banker agent to request more information.