This is a carousel with tiles that activate property listing cards. Use the previous and next buttons to navigate.
1/1
$749,900
This is a carousel with tiles that activate property listing cards. Use the previous and next buttons to navigate.
1/1
Property Description
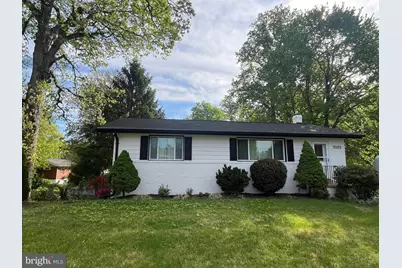
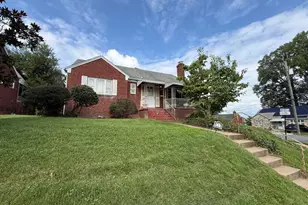
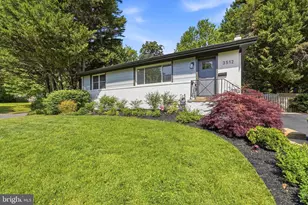
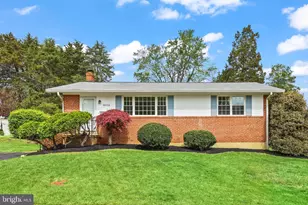
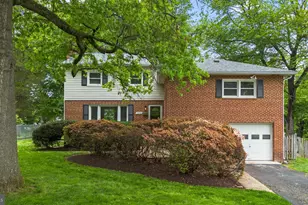
Step inside this light-filled retreat offering an abundance of space and comfort throughout. The living room welcomes you with beautiful sunrise views through the trees, creating a warm and inviting start to each day. The thoughtfully designed layout provides room to live, work, and entertain with ease. A remodeled kitchen showcases modern updates including a new sink, backsplash, refrigerator, and microwave, while hardwood flooring adds warmth and continuity. The lower level has been refreshed with new carpet, paint, and recessed lighting, enhancing the home's versatility. Beyond the interior, an inviting extension overlooks a serene natural setting filled with lush flora and wildlife. Accotink Creek attracts deer, cranes, hawks, and a variety of birds, offering a peaceful, ever-changing backdrop. The backyard feels like a private forest retreat, surrounded by mature pine trees, evergreens, and perennial plantings, with plenty of opportunity for landscaping, entertaining, or simply enjoying the outdoors. A reinforced deck provides the perfect space to take it all in. Additional updates include a new HVAC system (2024), roof (2023), water heater, chimney liner, radon mitigation system, and newly insulated attic. The exterior has been freshly painted using Romabio Masonry Flat, a high-performing mineral-based paint designed specifically for brick, stone, and stucco. This breathable finish bonds to masonry surfaces for long-lasting durability and weather resistance while maintaining the integrity of the home. The landscaping has also been enhanced with natural fencing and bamboo removal. Conveniently located near great schools, with coffee shops and local dining just a short distance away, and just a short distance from Van Dyke Park and Historic Downtown Fairfax, this home offers a perfect balance of comfort, nature, and accessibility.
Full Property Details
Full Property Details for 3503 Jean St
General
- Price: $749,900
- Taxes: $7,034 (2025)
- Status: Under Contract
- Type: Single Family
- Source: BrightMLSMidAtlantic
- MLS ID: VAFC2008164
- Updated: 4/24/2026
- Added to Site: 33 day(s) ago
Interior
- Rooms/Areas: Den, Bonus Room
- Interior Features: Ceiling Fan(s)
- Appliances: Built-In Microwave, Washer, Dryer, Dishwasher, Disposal, Freezer, Refrigerator, Icemaker, Stove
Rooms
Bathrooms
- Total Bathrooms: 2
- Full Bathrooms: 2
- Main Floor Baths: 1
- Main - Full Baths: 1
- Lower Floor Baths: 1
- Lower - Full Baths: 1
Bedrooms
- Total Bedrooms: 3
- Bedrooms Lower: 1
- Bedrooms Main & Up: 2
Other Rooms
- Laundry: Basement
Parking
- Parking Features: Asphalt Driveway
- Parking Type: Driveway
Location
- County: FAIRFAX CITY
- Subdivision: LORD FAIRFAX ESTATES
- Driving Directions: S/Chain Bridge Rd. Drive to Jean St in Fairfax
- City Limits: Yes
School Information
- School District: Fairfax County Public Schools
- Elementary School: Daniels Run
- Middle School: Call School Board
- High School: Fairfax
Heating & Cooling
- Central air: Yes
- Cooling Type: Central A/C
- Cooling Fuel: Electric
- Heating Type: Forced Air
- Heating Fuel: Natural Gas
- Water Heater: Natural Gas
Utilities
- Sewer: Public Sewer
- Water: Public
Structural Information
- Architectural Style: Ranch/Rambler
- Structure Type: Detached
- Construction: Brick, Combination
- Basement: Yes
- Basement Entrance: Yes
- Basement Desc.: Full, Outside Entrance, Rear Entrance
- Foundation: Other
- Stories Description: Lower 1, Main
- Square Feet: 2,437
- Sq. Ft. Source: Estimated
- Living Area: 2,169 Sq. Ft.
- Finished Above Grnd: 1,364 Sq. Ft.
- Finished Below Grnd: 805 Sq. Ft.
- Year Built: 1955
- Year Built Source: Assessor
Unit Information
Unit 1
- Bathrooms-Lower: 1
- Bedrooms-Lower: 1
Additional Structures
- Other Structures: Shed
Lot Features
- Lot Size (Acres): 0.37
- Lot Size (Sq. Ft.): 16,117
- Lot Size Source: Estimated
- Zoning: RM
Financial Considerations
- Price Per Sq. Ft.: $549.78
- City/TownTax: $7,034
- City/TownTax Freq: Annually
- County Tax Freq: Annually
- Tax w/Assessment: $666,800
- Tax Amount: $7,034
- Tax Year: 2025
- Tax Total Finished Sq. Ft.: 1460
Disclosures and Reports
- Ownership: Fee Simple
- Section: 3
Listed by Redfin Corporation, Arlene S Fernandez
Get Pre-Approved Today
Schools
Schools serving 3503 Jean St
School District:Fairfax County Public Schools
| Name | Grades | Distance |
|---|---|---|
Daniels Run Elementary School 3705 Blenheim Boulevard, Fairfax, VA 22030 | PK-6 | 0.5 mi |
Johnson Middle School, Fairfax, VA 3801 Jermantown Road, Fairfax, VA 22030 | 7-8 | 1.6 mi |
Fairfax High School 3501 Lion Run, Fairfax, VA 22030 | 9-12 | 0.7 mi |
Disclaimer:
School attendance boundaries provided by ATTOM Data Solutions and are for reference only. Contact the school directly to verify enrollment eligibility.
Price & Sales History for 3503 Jean St
Date
Details
Price
Change
Source
4/24/2026
Listed
$749,900
35.12%
MLS
10/30/2020
Sold
$555,000
—
Public Record
Disclaimer: Historical sales information is derived from public records provided by the county offices. Information is not guaranteed and should be independently verified.
Tax History
Tax History for 3503 Jean St
Year
Property Taxes
Change
Tax Assessment
Change
2025
$7,241
9%
$666,800
6%
2023
$6,662
10%
$632,000
5%
2022
$6,068
5%
$600,800
11%
2021
$5,802
9%
$539,700
9%
2020
$5,322
—
$495,100
—
2019
$5,322
-19%
$495,100
—
2018
$6,585
27%
$495,100
1%
2017
$5,184
114%
$489,100
7%
2016
$2,425
10%
$456,600
9%
2015
$2,212
1%
$420,500
—
2014
$2,187
-46%
$420,500
11%
2013
$4,015
—
$378,800
—
Disclaimer: Historical tax information is derived from public records provided by the county offices. Information is not guaranteed and should be independently verified.
Estimate the Cost
Estimate the Cost for 3503 Jean St
3503 Jean Street, Fairfax, VA 22030 (MLS# VAFC2008164) is a Single Family property with 3 bedrooms and 2 full bathrooms. 3503 Jean Street is currently listed for $749,900 and was received on April 24, 2026. Want to learn more about 3503 Jean Street? Do you have questions about finding other Single Family real estate for sale in Fairfax? You can browse all Fairfax real estate or contact a Coldwell Banker agent to request more information.