This is a carousel with tiles that activate property listing cards. Use the previous and next buttons to navigate.
1/1
$1,000,000
This is a carousel with tiles that activate property listing cards. Use the previous and next buttons to navigate.
1/1
Property Description
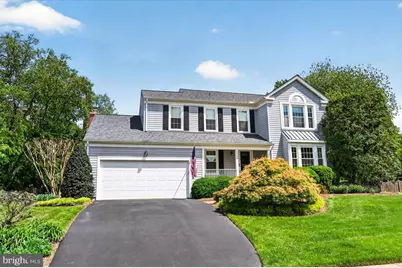
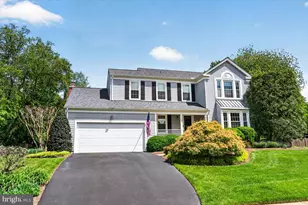
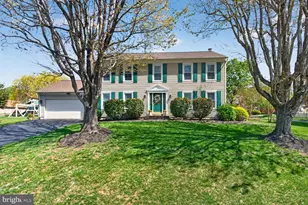
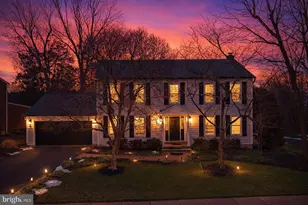
Located in Franklin Glen with inviting curb appeal and thoughtful spaces inside and out, this 4-bedroom, 3.5-bath colonial offers the kind of comfortable everyday living that feels easy from the moment you arrive. A brick walkway leads to the front porch, where there is room for chairs and a quiet place to start or end the day. Inside, hickory hardwood floors carry throughout the main level, connecting the formal living room with a large bay window to the dining room with chair rail and crown molding. The kitchen is warm and functional with LVT flooring, Silestone countertops, cherry cabinets, an island for extra prep space, and a large pull-out pantry that keeps everything within reach. Also part of the kitchen is a generous eat-in breakfast area perfect for informal meals. Just off the kitchen, the family room is the heart of the home, featuring a wood-burning fireplace, built-in shelving, skylights, a vaulted ceiling, and direct access to the deck. Enjoy morning sun with coffee outside, then shaded afternoons that set the stage for cookouts or relaxed evenings overlooking the partially fenced, beautifully landscaped flat backyard. Upstairs, the primary bedroom includes a ceiling fan and walk-in closet with organizers, while the primary bath offers tile flooring, a large, beautifully tiled shower, dual vanity, and excellent storage. There are three additional bedrooms each feature carpeting, ceiling fans, and closet organizerss. These bedrooms share a hall bath with a tub/shower and Silestone countertop. Plenty of space for everyone! The lower level expands the living space with an LVP floored recreation room, recessed lighting, and egress window, creating many different options for use! Other spaces on the lower-level include a full bath with stall shower, laundry room with shelves and utility sink, plus a spacious storage room with built-in shelving. Additional highlights of the home: sprinkler system with paid contract through 2026, a garage with pull-down stairs to storage, cabinets, and a Generac subpanel ready for a generator. With top notch community amenities, street lighting, nearby shopping, area schools, and convenient access to major roadways, this Franklin Glen home blends comfort, practicality, and neighborhood connection.
Full Property Details
Full Property Details for 3569 Plum Dale Dr
General
- Sold For: $1,000,000
- HOA FEE: $101/month
- HOA FEE FREQ.: Quarterly
- Taxes: $10,085 (2025)
- Status: Closed
- Type: Single Family
- Source: BrightMLSMidAtlantic
- MLS ID: VAFX2310026
- Added to Site: 58 day(s) ago
Interior
- Rooms/Areas: Living Room, Dining Room, Primary Bedroom, Bedroom 2, Bedroom 3, Bedroom 4, Kitchen, Family Room, Laundry, Recreation Room, Storage Room, Bathroom 2, Primary Bathroom, Full Bath, Half Bath
- Interior Features: Bathroom - Stall Shower, Bathroom - Tub Shower, Breakfast Area, Built-Ins, Carpet, Ceiling Fan(s), Chair Railings, Crown Moldings, Family Room Off Kitchen, Floor Plan - Traditional, Formal/Separate Dining Room, Kitchen - Eat-In, Kitchen - Island, Kitchen - Table Space, Primary Bath(s), Skylight(s), Upgraded Countertops, Wainscotting, Walk-in Closet(s), Wood Floors, Sprinkler System
- Fireplace: Yes
- Number of Fireplaces: 1
- Fireplace(s): Brick, Mantel(s), Wood
- Appliances: Built-In Microwave, Dishwasher, Disposal, Dryer, Freezer, Humidifier, Oven - Single, Oven/Range - Electric, Refrigerator, Washer, Water Heater
- Flooring: Carpet, Hardwood, Ceramic Tile
Rooms
Bathrooms
- Total Bathrooms: 4
- Full Bathrooms: 3
- Half Bathrooms: 1
- Upper Floor Baths: 2
- Upper - Full Baths: 2
- Main Floor Baths: 1
- Main - 1/2 Baths: 1
- Lower Floor Baths: 1
- Lower - Full Baths: 1
Bedrooms
- Total Bedrooms: 4
- Bedrooms Upper: 4
Other Rooms
- Laundry: Basement
Additional Information
- Shared Amenities: Basketball Courts, Common Grounds, Jog/Walk Path, Pickleball Courts, Pool - Outdoor, Soccer Field, Tennis Courts, Tot Lots/Playground
- Shared Pool: Yes
- Pool: Yes
Exterior
- Porch/Patio/Deck: Deck(s), Porch(es)
Parking
- Garage: Yes
- Garage Spaces: 2
- Total Spaces: 6
- Parking Type: Attached Garage, Driveway
- Garage Description: Garage - Front Entry, Garage Door Opener, Inside Access
Location
- County: FAIRFAX
- Subdivision: FRANKLIN GLEN
- Driving Directions: From 50 West, right on Lees Corner Rd, right on Thompson Rd, right on Plum Dale Dr
School Information
- School District: Fairfax County Public Schools
- Elementary School: Lees Corner
- Middle School: Franklin
- High School: Chantilly
Community
- Association: Yes
- Assoc. Name: FRANKLIN GLEN GOVERNANCE
- Assoc. Fees Include: Common Area Maintenance, Management, Pool(s), Snow Removal, Trash
Heating & Cooling
- Central air: Yes
- Cooling Type: Central A/C
- Cooling Fuel: Electric
- Heating Type: Heat Pump(s)
- Heating Fuel: Electric
- Water Heater: Electric
Utilities
- Sewer: Public Sewer
- Water: Public
Structural Information
- Architectural Style: Colonial
- Structure Type: Detached
- Model: Hampton
- Construction: Vinyl Siding
- Basement: Yes
- Basement Desc.: Heated, Interior Access, Partially Finished
- Foundation: Slab
- Roof: Architectural Shingle
- Stories Description: Lower 1, Main, Upper 1
- Square Feet: 3,251
- Sq. Ft. Source: Estimated
- Living Area: 2,576 Sq. Ft.
- Finished Above Grnd: 2,276 Sq. Ft.
- Finished Below Grnd: 300 Sq. Ft.
- Year Built: 1986
- Year Built Source: Assessor
- Property Condition: Very Good
Unit Information
Unit 1
- Bathrooms-Lower: 1
Lot Features
- Lot Size (Acres): 0.27
- Lot Size (Sq. Ft.): 11,933
- Lot Size Source: Assessor
- Zoning: 121
- Fencing (Description): Partially, Rear
Financial Considerations
- Price Per Sq. Ft.: $434.97
- Association Fee: $302
- Assoc Fee Freq.: Quarterly
- Assessment Year: 2026
- County Tax: $9,793
- County Tax Freq: Annually
- Tax w/Assessment: $892,480
- Tax Amount: $10,085
- Tax Year: 2025
- Terms: Standard Sale
- Tax Total Finished Sq. Ft.: 2276
Disclosures and Reports
- Ownership: Fee Simple
- Section: 15
- Lot Number: 44
Listed by Paul Wesley Real Estate, Cristina B Dougherty
Sold by Samson Properties, Beth Ann O

Get Pre-Approved Today
Schools
Schools serving 3569 Plum Dale Dr
School District:Fairfax County Public Schools
| Name | Grades | Distance |
|---|---|---|
Lees Corner Elementary School 13500 Hollinger Avenue, Fairfax, VA 22033 | K-6 | 0.9 mi |
Franklin Middle School, Chantilly, VA 3300 Lees Corner Road, Chantilly, VA 20151 | 7-8 | 0.5 mi |
Chantilly High School 4201 Stringfellow Road, Chantilly, VA 20151 | 9-12 | 1.6 mi |
Disclaimer:
School attendance boundaries provided by ATTOM Data Solutions and are for reference only. Contact the school directly to verify enrollment eligibility.
Price & Sales History for 3569 Plum Dale Dr
Date
Details
Price
Change
Source
6/10/2026
Sold
$1,000,000
1.01%
MLS
5/14/2026
Listed
$990,000
—
MLS
Disclaimer: Historical sales information is derived from public records provided by the county offices. Information is not guaranteed and should be independently verified.
3569 Plum Dale Drive, Fairfax, VA 22033 (MLS# VAFX2310026) is a Single Family property that was sold at $1,000,000 on June 10, 2026. Want to learn more about 3569 Plum Dale Drive? Do you have questions about finding other Single Family real estate for sale in Fairfax? You can browse all Fairfax real estate or contact a Coldwell Banker agent to request more information.