This is a carousel with tiles that activate property listing cards. Use the previous and next buttons to navigate.
1/1
$1,135,000
This is a carousel with tiles that activate property listing cards. Use the previous and next buttons to navigate.
1/1
Property Description
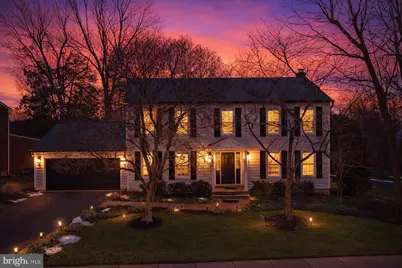
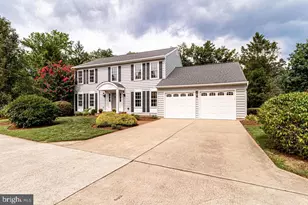
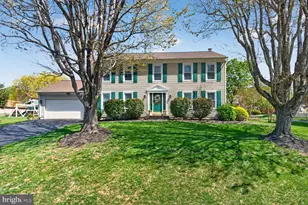
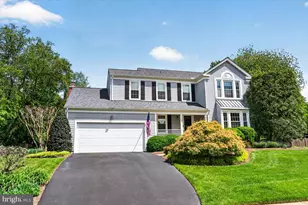
Welcome to this exquisitely renovated 5-bedroom, 3.5-bath residence located in the highly sought-after Franklin Glen community of Chantilly - where timeless elegance meets modern design. No corner has been left untouched in this entire-home renovation. Luxury vinyl plank flooring flows seamlessly across all three levels, complemented by thoughtfully selected modern light fixtures and updated doors with sleek, contemporary hardware throughout. The heart of the home is the stunning, fully renovated kitchen, showcasing quartz countertops, a dramatic waterfall island with seating, and refined finishes that blend beauty with functionality. The adjoining family room offers a sophisticated focal point with a quartz-surround fireplace and custom built-in cabinetry on either side - creating a warm yet elevated gathering space. Upstairs, four generously sized bedrooms provide comfort and versatility, including a serene primary suite featuring recessed lighting, a modern statement light fixture, and a lighted wall mirror. The spa-inspired ensuite bath boasts a double sink vanity and a stand-up shower. All 3.5 bathrooms throughout the home have been fully renovated with contemporary finishes, and every shower is appointed with a rain shower head and pull-out sprayer for a luxurious experience. The staircase from the main to upper level has been completely reimagined with rich oak treads and elegant wrought iron railing - a true architectural highlight. The fully finished lower level offers a spacious recreation room, a full bathroom, and a private fifth bedroom - ideal for guests, an au pair, or a home office. Outdoor living is equally impressive with a back deck featuring a canopy gazebo and a patio below, perfect for entertaining or relaxing in style. A convenient storage shed provides space for lawn tools, while the charming playhouse adds a fun bonus for little ones. A 2-car garage offers additional storage and parking. The home's exterior was also refreshed with durable James Hardie® fiber cement plank siding, offering long-lasting beauty, low maintenance, and enhanced curb appeal. This exceptional home combines refined craftsmanship, modern upgrades, and thoughtful design in one of Chantilly's most desirable communities. Living in Franklin Glen provides access to any lifestyle you could be looking for. Travel east a short distance and you are in our nation's capital with all our great city has to offer. Fine dining, arts, and entertainment that includes 4 professional sports teams, and of course countless museums, monuments, and galleries. Travel a short distance west and you are in the heart of the Shenandoah Valley and the Appalachian Mountains with plenty of outdoor activities to enjoy such as fishing, hunting, camping, hiking, and kayaking. Franklin Glen is conveniently located near grocery stores, banks, restaurants, gyms, and many other venues of fine shopping. You really do not want to miss seeing this home!!
Full Property Details
Full Property Details for 3623 Great Laurel Ln
General
- Sold For: $1,135,000
- HOA FEE: $97/month
- HOA FEE FREQ.: Quarterly
- Taxes: $10,388 (2025)
- Status: Closed
- Type: Single Family
- Source: BrightMLSMidAtlantic
- MLS ID: VAFX2288446
- Added to Site: 141 day(s) ago
Interior
- Interior Features: Bathroom - Walk-In Shower, Breakfast Area, Bathroom - Tub Shower, Ceiling Fan(s), Crown Moldings, Dining Area, Family Room Off Kitchen, Floor Plan - Traditional, Formal/Separate Dining Room, Kitchen - Island, Kitchen - Gourmet, Kitchen - Table Space, Primary Bath(s), Recessed Lighting, Upgraded Countertops, Walk-in Closet(s), Wet/Dry Bar, Window Treatments
- Fireplace: Yes
- Number of Fireplaces: 1
- Appliances: Built-In Microwave, Dryer, Washer, Dishwasher, Disposal, Refrigerator, Exhaust Fan, Icemaker, Oven/Range - Electric, Range Hood, Stainless Steel Appliances
- Flooring: Luxury Vinyl Plank
Rooms
Bathrooms
- Total Bathrooms: 4
- Full Bathrooms: 3
- Half Bathrooms: 1
- Upper Floor Baths: 2
- Upper - Full Baths: 2
- Main Floor Baths: 1
- Main - 1/2 Baths: 1
- Lower Floor Baths: 1
- Lower - Full Baths: 1
Bedrooms
- Total Bedrooms: 5
- Bedrooms Upper: 4
- Bedrooms Lower: 1
Other Rooms
- Laundry: Dryer In Unit, Has Laundry, Upper Floor, Washer In Unit
Additional Information
- Shared Amenities: Basketball Courts, Common Grounds, Jog/Walk Path, Pickleball Courts, Pool - Outdoor, Swimming Pool, Tennis Courts, Tot Lots/Playground
- Shared Pool: Yes
- Pool: Yes
Exterior
- Exterior Features: Play Equipment, Play Area
- Porch/Patio/Deck: Deck(s), Patio(s)
Parking
- Garage: Yes
- Garage Spaces: 2
- Total Spaces: 6
- Parking Features: Paved Driveway
- Parking Type: Attached Garage, Driveway
- Garage Description: Garage Door Opener, Inside Access
Location
- County: FAIRFAX
- Subdivision: FRANKLIN GLEN
- Driving Directions: From 495- West I-66 - West Route 50 - North Fairfax County Parkway - Left Springhaven Drive - Right Great Laurel - home on right
School Information
- School District: Fairfax County Public Schools
- Elementary School: Lees Corner
- Middle School: Franklin
- High School: Chantilly
Community
- Association: Yes
- Assoc. Name: FRANKLIN GLEN GOVERNANCE
- Assoc. Fees Include: Common Area Maintenance, Management, Pool(s), Reserve Funds, Road Maintenance, Snow Removal, Trash
Heating & Cooling
- Central air: Yes
- Cooling Type: Central A/C
- Cooling Fuel: Electric
- Heating Type: Forced Air
- Heating Fuel: Natural Gas
- Water Heater: Natural Gas
Utilities
- Sewer: Public Sewer
- Water: Public
Structural Information
- Architectural Style: Colonial
- Structure Type: Detached
- Construction: HardiPlank Type, Fiber Cement
- Basement: Yes
- Basement Entrance: Yes
- Basement Desc.: Full, Interior Access, Outside Entrance, Connecting Stairway, Fully Finished, Walkout Stairs
- Foundation: Other
- Stories Description: Lower 1, Main, Upper 1
- Square Feet: 3,388
- Sq. Ft. Source: Estimated
- Living Area: 3,388 Sq. Ft.
- Finished Above Grnd: 2,362 Sq. Ft.
- Finished Below Grnd: 1,026 Sq. Ft.
- Year Built: 1984
- Year Built Source: Assessor
- Property Condition: Excellent
Unit Information
Unit 1
- Bathrooms-Lower: 1
- Bedrooms-Lower: 1
Additional Structures
- Other Structures: Shed
Lot Features
- Lot Size (Acres): 0.27
- Lot Size (Sq. Ft.): 11,967
- Lot Size Source: Assessor
- Zoning: 150
Financial Considerations
- Price Per Sq. Ft.: $529.21
- Association Fee: $291
- Assoc Fee Freq.: Quarterly
- Assessment Year: 2025
- City/TownTax Freq: Annually
- County Tax: $10,087
- County Tax Freq: Annually
- Tax w/Assessment: $898,690
- Tax Amount: $10,388
- Tax Year: 2025
- Terms: Standard Sale
- Tax Total Finished Sq. Ft.: 2362
Disclosures and Reports
- Ownership: Fee Simple
- Inclusions: Washer and Dryer convey. Any/All furniture and furnishings can convey.
- Section: 2
- Lot Number: 57
Listed by Redfin Corporation, Kendell A Walker
Sold by Compass, Alex Moore

Get Pre-Approved Today
Schools
Schools serving 3623 Great Laurel Ln
School District:Fairfax County Public Schools
| Name | Grades | Distance |
|---|---|---|
Lees Corner Elementary School 13500 Hollinger Avenue, Fairfax, VA 22033 | K-6 | 0.5 mi |
Franklin Middle School, Chantilly, VA 3300 Lees Corner Road, Chantilly, VA 20151 | 7-8 | 0.7 mi |
Chantilly High School 4201 Stringfellow Road, Chantilly, VA 20151 | 9-12 | 1.3 mi |
Disclaimer:
School attendance boundaries provided by ATTOM Data Solutions and are for reference only. Contact the school directly to verify enrollment eligibility.
Price & Sales History for 3623 Great Laurel Ln
Date
Details
Price
Change
Source
6/09/2026
Sold
$1,135,000
-9.2%
MLS
5/07/2026
Price Reduced
$1,250,000
-3.85%
MLS
4/20/2026
Price Reduced
$1,300,000
-1.89%
MLS
4/09/2026
Price Reduced
$1,325,000
-1.85%
MLS
3/20/2026
Price Reduced
$1,350,000
-3.57%
MLS
2/21/2026
Listed
$1,400,000
—
MLS
Disclaimer: Historical sales information is derived from public records provided by the county offices. Information is not guaranteed and should be independently verified.
3623 Great Laurel Lane, Fairfax, VA 22033 (MLS# VAFX2288446) is a Single Family property that was sold at $1,135,000 on June 09, 2026. Want to learn more about 3623 Great Laurel Lane? Do you have questions about finding other Single Family real estate for sale in Fairfax? You can browse all Fairfax real estate or contact a Coldwell Banker agent to request more information.