This is a carousel with tiles that activate property listing cards. Use the previous and next buttons to navigate.
1/1
$1,060,000
This is a carousel with tiles that activate property listing cards. Use the previous and next buttons to navigate.
1/1
Property Description
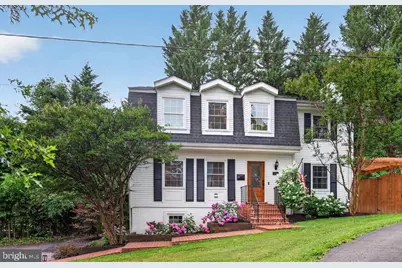
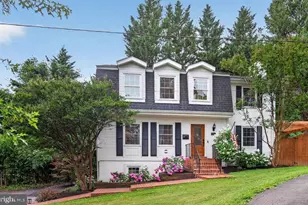
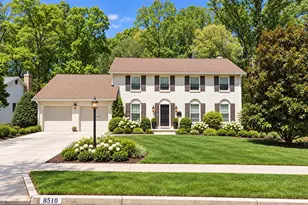
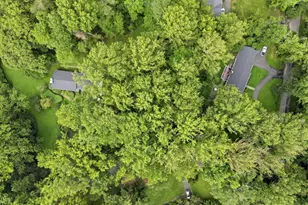
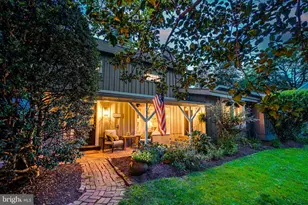
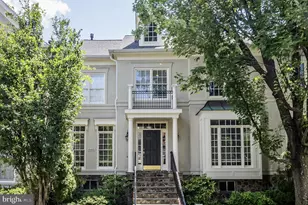
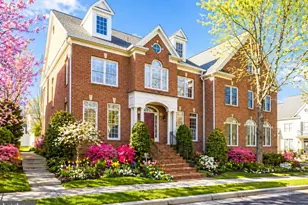
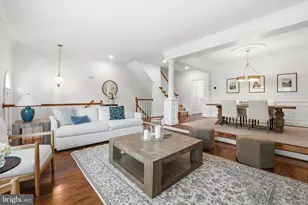
Welcome to 4020 Roberts Rd a picturesque colonial tucked away within a private enclave of homes surrounded by mature trees and serene natural surroundings. Beautifully redesigned and renovated, this exceptional residence offers 4 bedrooms, 3.5 bathrooms, and over 2,600 square feet of thoughtfully updated living space. Located within the Fairfax High School pyramid. The main level showcases an open-concept floor plan designed for both everyday living and effortless entertaining. A bright and inviting kitchen serves as the heart of the home, featuring updated cabinetry, countertops, appliances, lighting, and a charming breakfast nook. The kitchen flows seamlessly into the living area, creating the perfect setting for hosting social gatherings and special occasions. Just beyond the kitchen, a formal dining room and secondary living area feature an electric fireplace and peaceful views of the backyard. Upstairs, find four generously sized bedrooms and two full bathrooms. The hall bathroom offers a double-sink vanity, while the primary suite features an ensuite bathroom and a large walk-in closet. The fully finished lower level offers incredible flexibility and functions as an ideal recreation room, media space, guest suite, or in-law suite. Custom built-in shelving conceals a pull-out Murphy bed, creating a comfortable and private space for overnight guests. A recently updated wet bar, full bathroom, refinished laundry room with abundant storage, and a separate exterior entrance further enhance the functionality of this level. Adjacent to the laundry room is a one-car garage, currently utilized as storage and a home gym, while the extended driveway provides parking for up to five vehicles. Stepping outdoors, discover a fully fenced and tree-lined backyard offering privacy and tranquility. Designed for outdoor living, the space features a patio, pergola, ample room for dining al fresco, summer barbecues, and entertaining. Updates completed in 2023 include a major renovation and remodel of the kitchen, new front door, new garage door, new rear door, freshly painted interior and exterior, new fencing, refinished wet bar, refinished basement bathroom, installation of an electric fireplace, fully remodeled laundry room with new washer and dryer, addition of a utility sink, and a newly upgraded electrical panel. Combining modern updates, functional living spaces, and a peaceful setting, this home offers a rare opportunity to enjoy turnkey living in a private and welcoming neighborhood.
Full Property Details
Full Property Details for 4020 Roberts Rd
General
- Sold For: $1,060,000
- Taxes: $8,514 (2025)
- Status: Closed
- Type: Single Family
- Source: BrightMLSMidAtlantic
- MLS ID: VAFC2008680
- Added to Site: 48 day(s) ago
Interior
- Fireplace: Yes
- Number of Fireplaces: 1
Rooms
Bathrooms
- Total Bathrooms: 4
- Full Bathrooms: 3
- Half Bathrooms: 1
- Upper Floor Baths: 2
- Upper - Full Baths: 2
- Main Floor Baths: 1
- Main - 1/2 Baths: 1
- Lower Floor Baths: 1
- Lower - Full Baths: 1
Bedrooms
- Total Bedrooms: 4
- Bedrooms Upper: 4
Parking
- Garage: Yes
- Garage Spaces: 1
- Total Spaces: 5
- Parking Features: Asphalt Driveway
- Parking Type: Attached Garage, Driveway
- Garage Description: Garage - Side Entry
Location
- County: FAIRFAX CITY
- Subdivision: SINGING PINES
- Driving Directions: Off of main st fairfax
- City Limits: Yes
School Information
- School District: Fairfax County Public Schools
Heating & Cooling
- Central air: Yes
- Cooling Type: Central A/C
- Cooling Fuel: Electric
- Heating Type: Heat Pump(s)
- Heating Fuel: Electric
- Water Heater: Electric
Utilities
- Sewer: Public Sewer
- Water: Public
Structural Information
- Architectural Style: Colonial
- Structure Type: Detached
- Construction: Aluminum Siding
- Basement: Yes
- Basement Desc.: Fully Finished
- Foundation: Brick/Mortar
- Roof: Asphalt
- Stories Description: Lower 1, Main, Upper 1
- Square Feet: 2,656
- Sq. Ft. Source: Estimated
- Living Area: 2,656 Sq. Ft.
- Finished Above Grnd: 2,656 Sq. Ft.
- Year Built: 1986
- Year Built Source: Assessor
Unit Information
Unit 1
- Bathrooms-Lower: 1
Lot Features
- Lot Size (Acres): 0.23
- Lot Size (Sq. Ft.): 10,000
- Lot Size Source: Assessor
- Zoning: RH
Financial Considerations
- Price Per Sq. Ft.: $357.68
- Assessment Year: 2025
- City/TownTax: $8,514
- City/TownTax Freq: Annually
- County Tax Freq: Annually
- Tax w/Assessment: $807,100
- Tax Amount: $8,514
- Tax Year: 2025
- Terms: Standard Sale
- Tax Total Finished Sq. Ft.: 1980
Disclosures and Reports
- Ownership: Fee Simple
- Lot Number: 9
Listed by Compass, Kaitlin Fee
Sold by Washington Fine Properties, Matthew Leigh Brownell

Get Pre-Approved Today
Schools
Schools serving 4020 Roberts Rd
School District:Fairfax County Public Schools
| Name | Grades | Distance |
|---|---|---|
Daniels Run Elementary School 3705 Blenheim Boulevard, Fairfax, VA 22030 | PK-6 | 0.6 mi |
Johnson Middle School, Fairfax, VA 3801 Jermantown Road, Fairfax, VA 22030 | 7-8 | 2 mi |
Fairfax High School 3501 Lion Run, Fairfax, VA 22030 | 9-12 | 1.3 mi |
Disclaimer:
School attendance boundaries provided by ATTOM Data Solutions and are for reference only. Contact the school directly to verify enrollment eligibility.
Price & Sales History for 4020 Roberts Rd
Date
Details
Price
Change
Source
8/04/2026
Sold
$1,060,000
11.58%
MLS
7/09/2026
Listed
$950,000
—
MLS
Disclaimer: Historical sales information is derived from public records provided by the county offices. Information is not guaranteed and should be independently verified.
4020 Roberts Road, Fairfax, VA 22032 (MLS# VAFC2008680) is a Single Family property that was sold at $1,060,000 on August 04, 2026. Want to learn more about 4020 Roberts Road? Do you have questions about finding other Single Family real estate for sale in Fairfax? You can browse all Fairfax real estate or contact a Coldwell Banker agent to request more information.