This is a carousel with tiles that activate property listing cards. Use the previous and next buttons to navigate.
1/1
$1,425,000
This is a carousel with tiles that activate property listing cards. Use the previous and next buttons to navigate.
1/1
Property Description
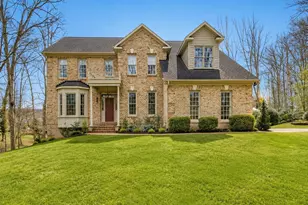
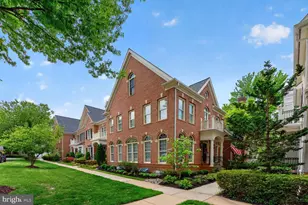
Welcome to the Powell-Ostrander House, a truly one-of-a-kind residence that beautifully blends the charm of the original 1800s farmhouse with the comfort and luxury of a thoughtfully designed custom home built in 2011. Offering 5,000 square feet, this remarkable property features five bedrooms, five full bathrooms, and one half bath creating a home that feels both historic and modern. Set at the end of a quiet cul-de-sac in a private community, the home sits on a serene quarter-acre lot surrounded by landscaped grounds and adjacent to a park-like setting with a pergola and green space. An expansive front porch welcomes you with generous room for seating and dining creating the perfect space to relax or entertain. Inside, the historic heart of the home is showcased in the stunning dining room with original wood beam ceilings, gleaming oak floors, custom cabinetry with bar, and a dramatic dual-sided gas fireplace. This central space connects the preserved farmhouse character with the thoughtfully expanded modern layout. The historic wing includes a traditional den with wood-burning fireplace and a charming living room or office with gas fireplace, both featuring original wood beams and wood-trimmed windows. Upstairs in the historic portion of the home, a loft-style bedroom with full bath offers a private and unique retreat. The gourmet kitchen is designed for both everyday living and entertaining, anchored by a large granite island and featuring a Viking refrigerator, 42-inch cooktop and double ovens. A spacious eat-in area opens through French doors to a private flagstone courtyard patio, creating seamless indoor-outdoor living. Just beyond the kitchen, the sun-filled family room offers oversized windows and a cozy fireplace shared with the dining room. A mudroom off the two-car garage leads to the main-level laundry room featuring a classic farmhouse sink. Upstairs, the primary suite offers a striking open joist ceiling, gas fireplace, walk-in closet, and a luxurious bath with claw-foot soaking tub, dual vanities, and glass shower with custom tile. Two additional bedrooms each include their own en-suite bathrooms and windows for natural light. A home office with private balcony overlooks the courtyard below. The walkout lower level is ideal for entertaining with a large recreation room, wet bar, and wine refrigerator. A private fifth bedroom with full bath provides the perfect space for guests, an au pair, or multigenerational living. A second basement area connected to the historic portion of the home offers extensive storage. Additional modern safety feature of interior sprinklers throughout the home. Located in the City of Fairfax, residents enjoy municipal services including trash, recycling, and curbside leaf collection. The location is truly exceptional, within walking distance to Old Town Fairfax, the Fairfax Swimming Pool, Fairfax County Courthouse, and George Mason University. Just moments away is Daniels Run Park, a 48-acre wooded retreat with scenic trails, playgrounds, and picnic areas. Living here also means being part of the vibrant City of Fairfax community with beloved annual events such as the Chocolate Lovers Festival, Antique Car Show, Rock the Block, Beer in the Burbs, Movies Under the Moon, Fall Festival, Independence Day Celebration, and the Festival of Lights and Carols. This extraordinary home offers a rare opportunity to own a piece of Fairfax history while enjoying the space, comfort, and craftsmanship of modern construction.
Full Property Details
Full Property Details for 4027 Colonel Mendez Way
General
- Sold For: $1,425,000
- HOA FEE: $83/month
- HOA FEE FREQ.: Annually
- Taxes: $14,366 (2025)
- Status: Closed
- Type: Single Family
- Source: BrightMLSMidAtlantic
- MLS ID: VAFC2007928
- Added to Site: 95 day(s) ago
Interior
- Rooms/Areas: Living Room, Dining Room, Primary Bedroom, Sitting Room, Bedroom 2, Bedroom 3, Bedroom 5, Kitchen, Family Room, Den, Foyer, Breakfast Room, Bedroom 1, Laundry, Mud Room, Recreation Room, Storage Room, Bathroom 1, Bathroom 2, Bathroom 3, Primary Bathroom, Full Bath, Half Bath
- Interior Features: Attic, Breakfast Area, Family Room Off Kitchen, Kitchen - Gourmet, Kitchen - Island, Kitchen - Table Space, Kitchen - Eat-In, Ceiling Fan(s), Dining Area, Exposed Beams, Formal/Separate Dining Room, Carpet, Laundry Chute, Pantry, Primary Bath(s), Bathroom - Soaking Tub, Walk-in Closet(s), Wet/Dry Bar, Window Treatments, Wood Floors, Wine Storage
- Fireplace: Yes
- Number of Fireplaces: 5
- Fireplace(s): Double Sided, Gas/Propane, Wood
- Appliances: Built-In Microwave, Dishwasher, Disposal, Dryer, Oven - Double, Oven - Wall, Refrigerator, Stainless Steel Appliances, Range Hood, Intercom, Washer, Water Heater - High-Efficiency, Cooktop
- Flooring: Hardwood, Tile/Brick, Carpet
Rooms
Bathrooms
- Total Bathrooms: 6
- Full Bathrooms: 5
- Half Bathrooms: 1
- Upper Floor Baths: 4
- Upper - Full Baths: 4
- Main Floor Baths: 1
- Main - 1/2 Baths: 1
- Lower Floor Baths: 1
- Lower - Full Baths: 1
Bedrooms
- Total Bedrooms: 5
- Bedrooms Upper: 4
- Bedrooms Lower: 1
Other Rooms
- Laundry: Main Floor
Additional Information
- Shared Amenities: Common Grounds
Exterior
- Porch/Patio/Deck: Patio(s), Balcony
Parking
- Garage: Yes
- Garage Spaces: 2
- Total Spaces: 2
- Parking Features: Asphalt Driveway
- Parking Type: Driveway, Attached Garage, On Street
- Garage Description: Garage Door Opener, Inside Access
Location
- County: FAIRFAX CITY
- Subdivision: CLARK`S CORNER
- Driving Directions: Follow GPS
- Historic District: Yes
- City Limits: Yes
School Information
- School District: Fairfax County Public Schools
- Elementary School: Daniels Run
- Middle School: Katherine Johnson
- High School: Fairfax
Community
- Association: Yes
- Assoc. Name: CLARK'S CORNER
- Assoc. Fees Include: Common Area Maintenance
Heating & Cooling
- Central air: Yes
- Cooling Type: Central A/C
- Cooling Fuel: Electric
- Heating Type: Forced Air
- Heating Fuel: Natural Gas
- Water Heater: Natural Gas
Utilities
- Sewer: Public Sewer
- Water: Public
Structural Information
- Architectural Style: Colonial
- Structure Type: Detached
- Model: POWELL-OSTRANDER HOUSE
- Construction: Brick, HardiPlank Type, Metal Siding
- Basement: Yes
- Basement Desc.: Other, Walkout Stairs, Full
- Foundation: Permanent
- Roof: Metal
- Windows: Wood Frame, Double Hung
- Doors: French
- Stories Description: Lower 1, Main, Upper 1
- Square Feet: 5,374
- Sq. Ft. Source: Estimated
- Living Area: 4,978 Sq. Ft.
- Finished Above Grnd: 4,173 Sq. Ft.
- Finished Below Grnd: 805 Sq. Ft.
- Year Built: 2011
- Year Built Source: Assessor
Unit Information
Unit 1
- Bathrooms-Lower: 1
- Bedrooms-Lower: 1
Additional Structures
- Other Structures: Shed
Lot Features
- Lot Size (Acres): 0.23
- Lot Size (Sq. Ft.): 9,952
- Lot Size Source: Assessor
- Zoning: PD-M
- Lot Description: Cul-de-sac, Front Yard, Landscaping, Level, Rear Yard, No Thru Street
- Fencing (Description): Fully
Financial Considerations
- Price Per Sq. Ft.: $347.47
- Association Fee: $1,000
- Assoc Fee Freq.: Annually
- Assessment Year: 2025
- City/TownTax: $14,366
- City/TownTax Freq: Annually
- County Tax Freq: Annually
- Tax w/Assessment: $1,361,800
- Tax Amount: $14,366
- Tax Year: 2025
- Terms: Standard Sale
- Tax Total Finished Sq. Ft.: 4173
Disclosures and Reports
- Ownership: Fee Simple
- Lot Number: 5
Listed by Serhant, Katherine Massetti
Sold by Non Subscribing Office, NON MEMBER

Get Pre-Approved Today
Schools
Schools serving 4027 Colonel Mendez Way
School District:Fairfax County Public Schools
| Name | Grades | Distance |
|---|---|---|
Daniels Run Elementary School 3705 Blenheim Boulevard, Fairfax, VA 22030 | PK-6 | 0.6 mi |
Johnson Middle School, Fairfax, VA 3801 Jermantown Road, Fairfax, VA 22030 | 7-8 | 2.2 mi |
Fairfax High School 3501 Lion Run, Fairfax, VA 22030 | 9-12 | 1.2 mi |
Disclaimer:
School attendance boundaries provided by ATTOM Data Solutions and are for reference only. Contact the school directly to verify enrollment eligibility.
Price & Sales History for 4027 Colonel Mendez Way
Date
Details
Price
Change
Source
5/27/2026
Sold
$1,425,000
-1.72%
MLS
4/08/2026
Listed
$1,450,000
—
MLS
Disclaimer: Historical sales information is derived from public records provided by the county offices. Information is not guaranteed and should be independently verified.
4027 Colonel Mendez Way, Fairfax, VA 22032 (MLS# VAFC2007928) is a Single Family property that was sold at $1,425,000 on May 27, 2026. Want to learn more about 4027 Colonel Mendez Way? Do you have questions about finding other Single Family real estate for sale in Fairfax? You can browse all Fairfax real estate or contact a Coldwell Banker agent to request more information.