This is a carousel with tiles that activate property listing cards. Use the previous and next buttons to navigate.
1/1
$1,915,000
This is a carousel with tiles that activate property listing cards. Use the previous and next buttons to navigate.
1/1
Property Description
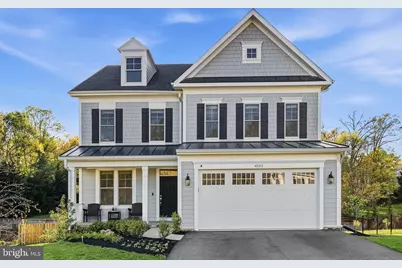
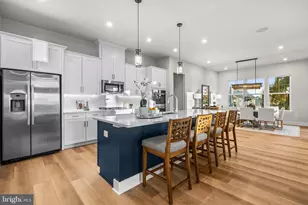
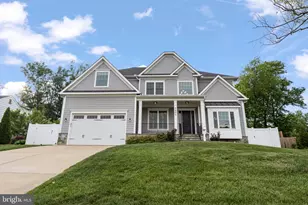
Better than new and loaded with upgrades-this 2023 Sekas-built Harrison model delivers space, flexibility, and a premium cul-de-sac setting in the heart of Fairfax. Situated on a private, end-of-cul-de-sac lot, this move-in ready home offers exceptional privacy along with ample street parking for guests. Inside, enjoy 9' ceilings across all three levels and a thoughtfully designed layout ideal for modern living. The main level features a private bedroom with full bath-perfect for multigenerational living, guests, or a dedicated home office. A stylish mudroom with custom built-ins keeps everyday life organized and clutter-free. The open-concept living space shines with a spacious dining and family room and gas fireplace, flowing seamlessly into a chef-inspired gourmet kitchen designed for both everyday living and entertaining. Step outside to a screened-in porch and deck with stairs leading to a patio, creating the perfect indoor-outdoor lifestyle. Upstairs, you'll find three generously sized secondary bedrooms, each with convenient bathroom access, along with a well-placed laundry room. The luxurious primary suite is a true retreat, featuring a spa-like bath and an expansive custom walk-in closet that one can only dream of!. The finished walk-out basement expands your living space with a large recreation room, complete with a wet bar, microwave, dishwasher, and beverage fridge-ideal for entertaining. This level also includes a fifth bedroom and full bath, perfect for guests or extended stays. The fully fenced backyard includes an irrigation system and offers both privacy and usability. Located in a sought-after Fairfax community and zoned for Woodson High School, this home combines top-tier construction, thoughtful design, and an unbeatable location. A rare opportunity to own a nearly new home-without the wait.
Full Property Details
Full Property Details for 4592 Marshall Hls Ln
General
- Sold For: $1,915,000
- HOA FEE: $200/month
- Taxes: $18,646 (2025)
- Status: Closed
- Type: Single Family
- Source: BrightMLSMidAtlantic
- MLS ID: VAFX2301136
- Added to Site: 47 day(s) ago
Interior
- Fireplace: Yes
- Number of Fireplaces: 1
- Appliances: Built-In Microwave, Disposal, Dishwasher, Dryer, Washer, Refrigerator, Stove, Oven - Wall
- Flooring: Carpet, Hardwood
Rooms
Bathrooms
- Total Bathrooms: 5
- Full Bathrooms: 5
- Upper Floor Baths: 3
- Upper - Full Baths: 3
- Main Floor Baths: 1
- Main - Full Baths: 1
- Lower Floor Baths: 1
- Lower - Full Baths: 1
Bedrooms
- Total Bedrooms: 6
- Bedrooms Upper: 4
- Bedrooms Lower: 1
- Bedrooms Main & Up: 1
Parking
- Garage: Yes
- Garage Spaces: 2
- Total Spaces: 4
- Parking Type: Attached Garage, Driveway
- Garage Description: Garage - Front Entry, Garage Door Opener
Location
- County: FAIRFAX
- Subdivision: MARSHALL HILLS
- Driving Directions: FROM: LEE HWAY TO LEE PLAZA, TURN INTO LEE PLAZA (11725 LEE HWAY FAIRFAX) AND IMMEDIATE RIGHT TURN ONTO LEE HWAY SERVICE RD, LEFT INTO ROBERTSON FARMS ONTO ROBERTSON FARMS CIRCLE, LEFT AT STOP SIGN. MARSHALL HILLS LANE WILL BE ON YOUR LEFT.
School Information
- School District: Fairfax County Public Schools
- Elementary School: Fairfax Villa
- Middle School: Frost
- High School: Woodson
Community
- Association: Yes
- Assoc. Name: MARSHALL HILLS HOA
- Assoc. Fees Include: Snow Removal, Trash
Heating & Cooling
- Central air: Yes
- Cooling Type: Central A/C
- Cooling Fuel: Electric
- Heating Type: Forced Air
- Heating Fuel: Natural Gas
- Water Heater: Natural Gas
Utilities
- Sewer: Public Sewer
- Water: Public
Structural Information
- Architectural Style: Craftsman
- Structure Type: Detached
- Construction: Other
- Basement: Yes
- Basement Desc.: Fully Finished
- Foundation: Other
- Stories Description: Lower 1, Main, Upper 1
- Square Feet: 4,922
- Sq. Ft. Source: Estimated
- Living Area: 4,922 Sq. Ft.
- Finished Above Grnd: 3,428 Sq. Ft.
- Finished Below Grnd: 1,494 Sq. Ft.
- Year Built: 2023
- Year Built Source: Assessor
Unit Information
Unit 1
- Bathrooms-Lower: 1
- Bedrooms-Lower: 1
Lot Features
- Lot Size (Acres): 0.3
- Lot Size (Sq. Ft.): 13,066
- Lot Size Source: Assessor
- Zoning: 121
Financial Considerations
- Price Per Sq. Ft.: $522.17
- Association Fee: $200
- Assoc Fee Freq.: Monthly
- Assessment Year: 2026
- County Tax: $18,105
- County Tax Freq: Annually
- Tax w/Assessment: $1,654,000
- Tax Amount: $18,646
- Tax Year: 2025
- Terms: Standard Sale
- Tax Total Finished Sq. Ft.: 3428
Disclosures and Reports
- Ownership: Fee Simple
- Lot Number: 7
Listed by Redfin Corporation, Sahar Y Anwar
Sold by Neighborhood Choice Realty, Julie A Brodie

Get Pre-Approved Today
Schools
Schools serving 4592 Marshall Hls Ln
School District:Fairfax County Public Schools
| Name | Grades | Distance |
|---|---|---|
Fairfax Villa Elementary School 10900 Santa Clara Drive, Fairfax, VA 22030 | PK-6 | 1.7 mi |
Frost Middle School 4101 Pickett Road, Fairfax, VA 22032 | 7-8 | 4.4 mi |
Woodson High School 9525 Main St, Fairfax, VA 22031 | 9-12 | 4.2 mi |
Disclaimer:
School attendance boundaries provided by ATTOM Data Solutions and are for reference only. Contact the school directly to verify enrollment eligibility.
Price & Sales History for 4592 Marshall Hls Ln
Date
Details
Price
Change
Source
5/04/2026
Sold
$1,915,000
6.98%
MLS
4/10/2026
Listed
$1,790,000
—
MLS
Disclaimer: Historical sales information is derived from public records provided by the county offices. Information is not guaranteed and should be independently verified.
4592 Marshall Hills Lane, Fairfax, VA 22030 (MLS# VAFX2301136) is a Single Family property that was sold at $1,915,000 on May 04, 2026. Want to learn more about 4592 Marshall Hills Lane? Do you have questions about finding other Single Family real estate for sale in Fairfax? You can browse all Fairfax real estate or contact a Coldwell Banker agent to request more information.