This is a carousel with tiles that activate property listing cards. Use the previous and next buttons to navigate.
1/1
$810,000
This is a carousel with tiles that activate property listing cards. Use the previous and next buttons to navigate.
1/1
Property Description
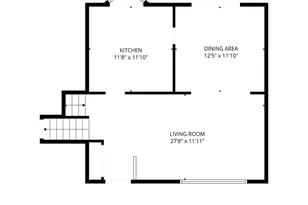
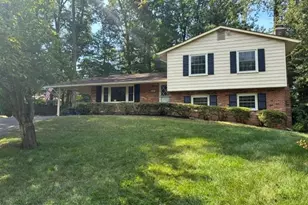
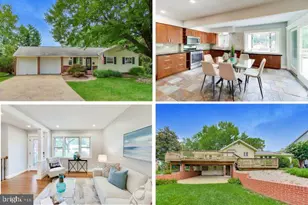
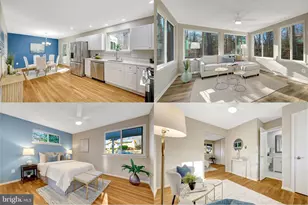
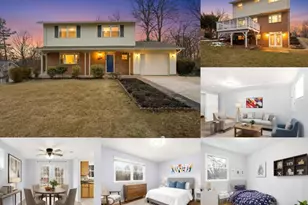
**Open house canceled** Welcome to this beautifully designed four-level home in a warm and established neighborhood, offering space, privacy, and an ideal location for everyday living. With four bedrooms, three full bathrooms, and a thoughtful floor plan, there is room for everyone to spread out, gather, and enjoy. HVAC 2022, Roof 2024 The spacious sunroom addition is the heart of the home, offering a wonderful place to relax, entertain, or simply enjoy the peaceful surroundings. Two walkout levels provide easy access to the private backyard, creating a seamless connection between indoor and outdoor living. The property also offers additional off-street parking and a one car garage. The four-level layout includes three bedrooms and two full bathrooms on the upper level, while the garage level features a fourth bedroom and third full bathroom, providing flexibility for guests, a home office, or additional living space. The roof is approximately two years old. Outdoor enthusiasts will love the proximity to Royal Lake Park, a 46-acre neighborhood gem featuring tennis courts, a playground, basketball court, outdoor fitness equipment, picnic areas, a boat ramp, and a scenic trail loop around the lake. Enjoy peaceful walks, dog walks, water views, and summer evenings with the park's popular outdoor concert series. Ideally located for commuters, with convenient access to Braddock Road, Route 123, I-495, and the Burke VRE, making travel to Washington, D.C. and surrounding areas a breeze. Close to the community pool and situated near top-rated schools, this home offers the perfect combination of comfort, convenience, privacy, and community. Come discover a home designed to accommodate every lifestyle, with generous living space and one of the area's most desirable locations. Measurements are estimated, all dimensions and square footage should be independently verified by the buyer or buyer's agent.
Full Property Details
Full Property Details for 5202 Richardson Dr
General
- Sold For: $810,000
- Taxes: $9,395 (2025)
- Status: Closed
- Type: Single Family
- Source: BrightMLSMidAtlantic
- MLS ID: VAFX2336074
- Added to Site: 38 day(s) ago
Interior
- Rooms/Areas: Sun/Florida Room
- Flooring: Carpet, Ceramic Tile, Other
Rooms
Bathrooms
- Total Bathrooms: 3
- Full Bathrooms: 3
- Upper Floor Baths: 2
- Upper - Full Baths: 2
- Lower Floor Baths: 1
- Lower - Full Baths: 1
Bedrooms
- Total Bedrooms: 4
- Bedrooms Upper: 3
- Bedrooms Lower: 1
Other Rooms
- Laundry: Basement, Dryer In Unit, Washer In Unit
Parking
- Garage: Yes
- Garage Spaces: 1
- Total Spaces: 3
- Parking Features: Asphalt Driveway
- Parking Type: Attached Garage, Driveway, Off Street
- Garage Description: Garage - Front Entry, Garage Door Opener
Location
- County: FAIRFAX
- Subdivision: KINGS PARK WEST
- Driving Directions: *GPS
School Information
- School District: Fairfax County Public Schools
- Elementary School: Laurel Ridge
- Middle School: Robinson Secondary School
- High School: Robinson Secondary School
Community
- Pets Allowed: Yes
- Pets: No Pet Restrictions
Heating & Cooling
- Central air: Yes
- Cooling Type: Central A/C
- Cooling Fuel: Electric
- Heating Type: Forced Air
- Heating Fuel: Natural Gas
- Water Heater: Natural Gas
Utilities
- Sewer: Public Sewer
- Water: Public
- Utility Description: Natural Gas Available, Electric Available
Structural Information
- Architectural Style: Split Level
- Structure Type: Detached
- Construction: Aluminum Siding
- Basement: Yes
- Basement Desc.: Fully Finished
- Foundation: Permanent
- Stories Description: Lower 1, Main, Upper 1
- Square Feet: 2,850
- Sq. Ft. Source: Estimated
- Living Area: 2,850 Sq. Ft.
- Finished Above Grnd: 2,850 Sq. Ft.
- Year Built: 1969
- Year Built Source: Assessor
Unit Information
Unit 1
- Bathrooms-Lower: 1
- Bedrooms-Lower: 1
Additional Structures
- Other Structures: Shed
Lot Features
- Lot Size (Acres): 0.25
- Lot Size (Sq. Ft.): 10,964
- Lot Size Source: Assessor
- Zoning: 121
Financial Considerations
- Price Per Sq. Ft.: $289.47
- Assessment Year: 2026
- City/TownTax Freq: Annually
- County Tax: $9,122
- County Tax Freq: Annually
- Tax w/Assessment: $814,440
- Tax Amount: $9,395
- Tax Year: 2025
- Terms: Standard Sale
- Tax Total Finished Sq. Ft.: 1409
Disclosures and Reports
- Ownership: Fee Simple
- Section: 7
- Lot Number: 483
Listed by Compass, Mirtha R Duty
Sold by Samson Properties, Christian Chavez Perez Palma

Get Pre-Approved Today
Schools
Schools serving 5202 Richardson Dr
School District:Fairfax County Public Schools
| Name | Grades | Distance |
|---|---|---|
Laurel Ridge Elementary School 10110 Commonwealth Boulevard, Fairfax, VA 22032 | K-6 | 0.7 mi |
Robinson Secondary 5035 Sideburn Road, Fairfax, VA 22032 | 7-12 | 1.1 mi |
Disclaimer:
School attendance boundaries provided by ATTOM Data Solutions and are for reference only. Contact the school directly to verify enrollment eligibility.
Price & Sales History for 5202 Richardson Dr
Date
Details
Price
Change
Source
10/02/2026
Sold
$810,000
-1.82%
MLS
9/03/2026
Listed
$825,000
—
MLS
Disclaimer: Historical sales information is derived from public records provided by the county offices. Information is not guaranteed and should be independently verified.
5202 Richardson Drive, Fairfax, VA 22032 (MLS# VAFX2336074) is a Single Family property that was sold at $810,000 on October 02, 2026. Want to learn more about 5202 Richardson Drive? Do you have questions about finding other Single Family real estate for sale in Fairfax? You can browse all Fairfax real estate or contact a Coldwell Banker agent to request more information.