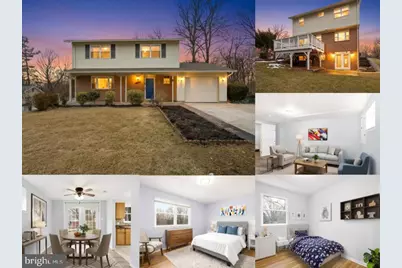
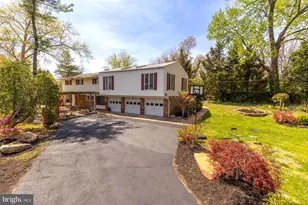
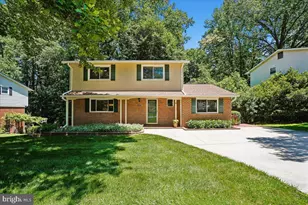
This is a carousel with tiles that activate property listing cards. Use the previous and next buttons to navigate.
1/1
$845,000
This is a carousel with tiles that activate property listing cards. Use the previous and next buttons to navigate.
1/1
Property Description
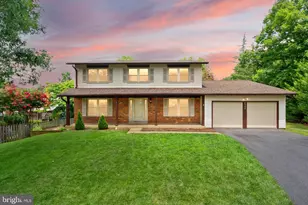
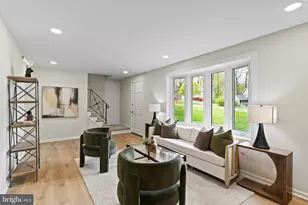
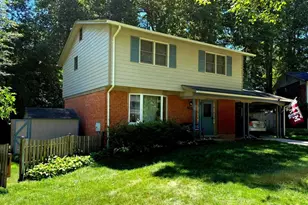
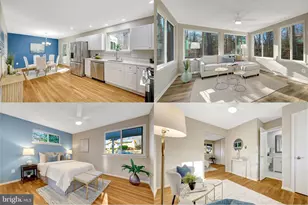
Welcome to the rarely available and highly desirable Kings Park West community in Fairfax! This bright and sunny, well-maintained home offers the perfect blend of comfort, convenience, and location - with no HOA. This well-maintained home features fresh interior paint and beautifully resurfaced hardwood floors throughout the main and upper levels. Upon entering is the formal living room, dining room and large kitchen which showcases brand-new quartz countertops, and modern finishes will be found in each bathroom. 4 bedrooms and 2 full baths upstairs with another full bath in the basement; which provides additional living space with a kitchenette and walk-out access to the backyard-ideal for entertaining or use as an in-law suite. The garage has been semi-finished and previously used as a recreation room, along with a 60 amp EV charging port offering versatile space along with generous storage. Exterior improvements include a replaced roof (2020), expanded driveway with extension, backyard patio with firepit, standalone deck, custom storage shed, concrete basement walkway, and a stone front porch. The fully fenced yard features mature fruit trees and offers enjoyable outdoor space for relaxation and gatherings. Ideally situated just a short walk to popular Royal Lake Park, you'll enjoy easy access to scenic trails, a playground, and beautiful lake views - perfect for nature lovers and outdoor enthusiasts. Commuters will appreciate the close proximity to major routes to Washington, DC and Tysons, as well as a minute's walk to multiple Metrobus stops and access to the VRE, making daily travel effortless.
Full Property Details
Full Property Details for 5342 Guinea Rd
General
- Sold For: $845,000
- Taxes: $8,778 (2025)
- Status: Closed
- Type: Single Family
- Source: BrightMLSMidAtlantic
- MLS ID: VAFX2289936
- Added to Site: 100 day(s) ago
Interior
- Rooms/Areas: Living Room, Dining Room, Kitchen, Laundry, Recreation Room, Half Bath
- Interior Features: Formal/Separate Dining Room, Kitchenette, Kitchen - Island, Recessed Lighting, Wood Floors, Flat
- Appliances: Dryer, Washer, Dishwasher, Disposal, Refrigerator, Stove
Rooms
Bathrooms
- Total Bathrooms: 4
- Full Bathrooms: 3
- Half Bathrooms: 1
- Upper Floor Baths: 2
- Upper - Full Baths: 2
- Main Floor Baths: 1
- Main - 1/2 Baths: 1
- Lower Floor Baths: 1
- Lower - Full Baths: 1
Bedrooms
- Total Bedrooms: 4
- Bedrooms Upper: 4
Exterior
- Porch/Patio/Deck: Deck(s), Porch(es)
Parking
- Garage: Yes
- Garage Spaces: 1
- Total Spaces: 3
- Parking Features: Concrete Driveway
- Parking Type: Attached Garage, Driveway
- Garage Description: Garage - Front Entry
Location
- County: FAIRFAX
- Subdivision: KINGS PARK WEST
- Driving Directions: Cross street to Burke Rd
School Information
- School District: Fairfax County Public Schools
- Elementary School: Laurel Ridge
- Middle School: Robinson Secondary School
- High School: Robinson Secondary School
Heating & Cooling
- Central air: Yes
- Cooling Type: Central A/C
- Cooling Fuel: Electric
- Heating Type: Forced Air
- Heating Fuel: Natural Gas
- Water Heater: Natural Gas
Utilities
- Sewer: Public Sewer
- Water: Public
Structural Information
- Architectural Style: Colonial
- Structure Type: Detached
- Construction: Brick, Vinyl Siding
- Basement: Yes
- Basement Desc.: Walkout Level, Fully Finished, Full
- Foundation: Other
- Doors: Six Panel
- Stories Description: Lower 1, Main, Upper 1
- Square Feet: 2,385
- Sq. Ft. Source: Estimated
- Living Area: 2,305 Sq. Ft.
- Finished Above Grnd: 1,590 Sq. Ft.
- Finished Below Grnd: 715 Sq. Ft.
- Year Built: 1970
- Year Built Source: Assessor
- Property Condition: Excellent
Unit Information
Unit 1
- Bathrooms-Lower: 1
Additional Structures
- Other Structures: Shed
Lot Features
- Lot Size (Acres): 0.25
- Lot Size (Sq. Ft.): 11,057
- Lot Size Source: Assessor
- Zoning: 121
Financial Considerations
- Price Per Sq. Ft.: $538.29
- Assessment Year: 2025
- City/TownTax Freq: Annually
- County Tax: $8,524
- County Tax Freq: Annually
- Tax w/Assessment: $759,300
- Tax Amount: $8,778
- Tax Year: 2025
- Terms: Standard Sale
- Tax Total Finished Sq. Ft.: 1590
Disclosures and Reports
- Ownership: Fee Simple
- Section: 8
- Lot Number: 512
Listed by eXp Realty LLC, Sonum Chaudhari and eXp Realty LLC, Dina Braun
Sold by eXp Realty LLC, Emma Maxine Killian

Get Pre-Approved Today
Schools
Schools serving 5342 Guinea Rd
School District:Fairfax County Public Schools
| Name | Grades | Distance |
|---|---|---|
Laurel Ridge Elementary School 10110 Commonwealth Boulevard, Fairfax, VA 22032 | K-6 | 0.9 mi |
Robinson Secondary 5035 Sideburn Road, Fairfax, VA 22032 | 7-12 | 1.3 mi |
Disclaimer:
School attendance boundaries provided by ATTOM Data Solutions and are for reference only. Contact the school directly to verify enrollment eligibility.
Price & Sales History for 5342 Guinea Rd
Date
Details
Price
Change
Source
4/23/2026
Sold
$845,000
-1.27%
MLS
3/06/2026
Price Reduced
$855,888
-2.73%
MLS
2/19/2026
Listed
$879,888
—
MLS
Disclaimer: Historical sales information is derived from public records provided by the county offices. Information is not guaranteed and should be independently verified.
5342 Guinea Road, Fairfax, VA 22032 (MLS# VAFX2289936) is a Single Family property that was sold at $845,000 on April 23, 2026. Want to learn more about 5342 Guinea Road? Do you have questions about finding other Single Family real estate for sale in Fairfax? You can browse all Fairfax real estate or contact a Coldwell Banker agent to request more information.