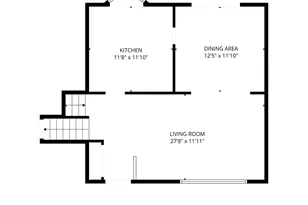
Full Property Details for 5301 Pommeroy Dr
General
- Sold For: $899,500
- Taxes: $8,734 (2025)
- Status: Closed
- Type: Single Family
- Source: BrightMLSMidAtlantic
- MLS ID: VAFX2321662
- Added to Site: 97 day(s) ago
Interior
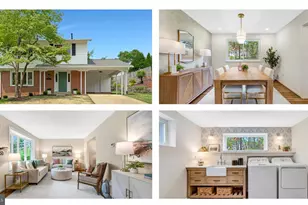
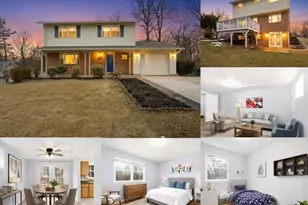
- Rooms/Areas: Living Room, Dining Room, Primary Bedroom, Bedroom 2, Bedroom 3, Bedroom 4, Kitchen, Family Room, Laundry, Utility Room, Primary Bathroom, Full Bath, Half Bath
- Interior Features: Entry Level Bedroom, Primary Bath(s), Wood Floors, Upgraded Countertops
- Appliances: Dishwasher, Disposal, Microwave, Oven/Range - Gas, Refrigerator, Washer, Dryer, Stainless Steel Appliances
- Flooring: Wood
Rooms
- Total Bathrooms: 3
- Full Bathrooms: 2
- Half Bathrooms: 1
- Upper Floor Baths: 1
- Upper - Full Baths: 1
- Main Floor Baths: 2
- Main - Full Baths: 1
- Main - 1/2 Baths: 1
- Total Bedrooms: 4
- Bedrooms Upper: 3
- Bedrooms Main & Up: 1
Additional Information
- Shared Pool: Yes
- Pool: Yes
Exterior
- Exterior Features: Sidewalks, Street Lights
- Porch/Patio/Deck: Deck(s), Patio(s)
Parking
- Total Spaces: 2
- Parking Features: Concrete Driveway
- Parking Type: Driveway
Location
- County: FAIRFAX
- Subdivision: KINGS PARK WEST
- Driving Directions: From 495: Braddock Road West; Left on Guinea Road; Left at traffic Light to stay on Guinea Road; Right on Old Guinea Road; Right on Pommeroy Drive; Continue to 5301 Pommeroy Drive on right hand side.
School Information
- School District: Fairfax County Public Schools
- Elementary School: Laurel Ridge
- Middle School: Robinson Secondary School
- High School: Robinson Secondary School
Heating & Cooling
- Central air: Yes
- Cooling Type: Central A/C
- Cooling Fuel: Electric
- Heating Type: Forced Air
- Heating Fuel: Natural Gas
- Water Heater: Natural Gas
Utilities
- Sewer: Public Sewer
- Water: Public
- Utility Description: Under Ground
Structural Information
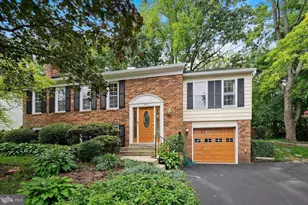
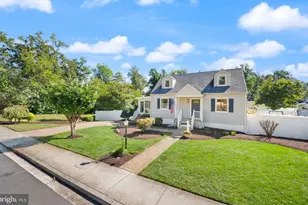
- Architectural Style: Cape Cod
- Structure Type: Detached
- Builder: Richmarr
- Model: King
- Construction: Brick Front
- Basement: Yes
- Basement Desc.: Full
- Foundation: Block
- Roof: Composite
- Walls/Ceilings: Dry Wall
- Windows: Bay/Bow, Sliding
- Stories Description: Lower 1, Main, Upper 1
- Square Feet: 2,350
- Sq. Ft. Source: Estimated
- Living Area: 2,300 Sq. Ft.
- Finished Above Grnd: 1,500 Sq. Ft.
- Finished Below Grnd: 800 Sq. Ft.
- Year Built: 1970
- Year Built Source: Assessor
- Property Condition: Excellent
Lot Features
- Lot Size (Acres): 0.28
- Lot Size (Sq. Ft.): 12,414
- Lot Size Source: Assessor
- Zoning: 121
- Fencing (Description): Rear, Wood
Financial Considerations
- Price Per Sq. Ft.: $599.67
- Assessment Year: 2026
- City/TownTax Freq: Annually
- County Tax: $8,480
- County Tax Freq: Annually
- Tax w/Assessment: $757,180
- Tax Amount: $8,734
- Tax Year: 2025
- Terms: Standard Sale
- Tax Total Finished Sq. Ft.: 1500
Disclosures and Reports
- Ownership: Fee Simple
- Section: 8
- Lot Number: 526
Listed by Long & Foster Real Estate, Inc., Catherine B DeLoach
Sold by TTR Sotheby's International Realty, Blake Davenport and TTR Sotheby's International Realty, Matthew John Meyer