This is a carousel with tiles that activate property listing cards. Use the previous and next buttons to navigate.
1/1
$1,110,000
This is a carousel with tiles that activate property listing cards. Use the previous and next buttons to navigate.
1/1
Property Description
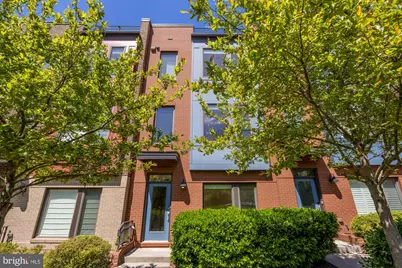
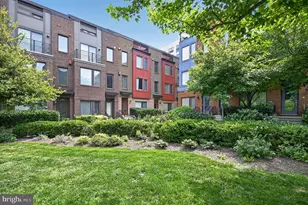
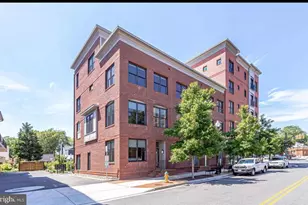
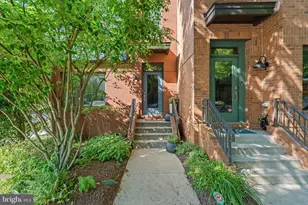
Some addresses just make sense - and this one, tucked back from the street in a park-like setting at Mosaic District, is exactly that. A gracious foyer welcomes you into a flexible lower-level room with views of the community green, French doors for privacy, and direct access to the rear-entry two-car garage - equally suited as a home office or guest bedroom. The main level is designed for living. An open living and dining area flows naturally into a kitchen built to actually cook in - granite countertops, center island, gas range, generous pantry. A powder room and private balcony round it out. Three of the four bedrooms enjoy their own private bath. The primary suite on the third level is a genuine retreat, with a spa-inspired bath offering dual sinks, a private water closet, and a well-proportioned shower. A second en suite bedroom and in-unit laundry share this floor. Up top, a dramatic loft-style fourth level delivers a third en suite bedroom and a private balcony with courtyard views - the kind of space guests will quietly try to claim as their own. Rich hardwood floors carry through all four levels, tying every space together. Some photos have been virtually staged to help illustrate the home's potential. HOA dues include membership to the Mosaic District fitness center. And just outside your door: Angelika Film Center, Founding Farmers, Cava, Matchbox, weekend farmers markets, and boutique shops - all steps away. Dunn Loring-Merrifield Metro is a short walk, putting DC squarely within reach. The Bryant model. A rare find at Mosaic - live privately, connected to everything.
Full Property Details
Full Property Details for 8331 Looking Glass Way
General
- Sold For: $1,110,000
- HOA FEE: $270/month
- Taxes: $10,650 (2026)
- Status: Closed
- Type: Townhouse
- Source: BrightMLSMidAtlantic
- MLS ID: VAFX2315572
- Added to Site: 45 day(s) ago
Interior
- Rooms/Areas: Living Room, Dining Room, Primary Bedroom, Bedroom 2, Bedroom 3, Bedroom 4, Kitchen, Family Room, Laundry, Office
Rooms
Bathrooms
- Total Bathrooms: 4
- Full Bathrooms: 3
- Half Bathrooms: 1
- Upper 2 - Full Baths: 1
- Upper Floor Baths: 3
- Upper - Full Baths: 3
- Main Floor Baths: 1
- Main - 1/2 Baths: 1
Bedrooms
- Total Bedrooms: 4
- Bedrooms Upper: 3
- Bedrooms Lower: 1
- Bedrooms-Up2: 1
Additional Information
- Shared Amenities: Common Grounds, Fitness Center
Parking
- Garage: Yes
- Garage Spaces: 2
- Total Spaces: 2
- Parking Type: Attached Garage
- Garage Description: Garage Door Opener, Garage - Rear Entry
Location
- County: FAIRFAX
- Subdivision: MOSAIC AT MERRIFIELD
- Driving Directions: Google
School Information
- School District: Fairfax County Public Schools
Community
- Association: Yes
- Assoc. Fees Include: Health Club, Reserve Funds, Road Maintenance, Trash, Common Area Maintenance
Heating & Cooling
- Central air: Yes
- Cooling Type: Central A/C, Ceiling Fan(s)
- Cooling Fuel: Electric
- Heating Type: Forced Air
- Heating Fuel: Natural Gas
- Water Heater: Natural Gas
Utilities
- Sewer: Other
- Water: Other
Structural Information
- Architectural Style: Traditional
- Structure Type: Interior Row/Townhouse
- Construction: Brick Front
- Foundation: Slab
- Stories Description: Lower 1, Main, Upper 1, Upper 2
- Square Feet: 1,906
- Sq. Ft. Source: Assessor
- Living Area: 1,906 Sq. Ft.
- Finished Above Grnd: 1,906 Sq. Ft.
- Year Built: 2015
- Year Built Source: Assessor
Unit Information
Unit 1
- Bedrooms-Lower: 1
Lot Features
- Lot Size (Acres): 0.02
- Lot Size (Sq. Ft.): 817
- Lot Size Source: Assessor
- Zoning: 330
Financial Considerations
- Price Per Sq. Ft.: $589.72
- Association Fee: $270
- Assoc Fee Freq.: Monthly
- Tax w/Assessment: $948,760
- Tax Amount: $10,650
- Tax Year: 2026
- Terms: Standard Sale
Disclosures and Reports
- Ownership: Fee Simple
Listed by RLAH @properties, Nancy Heisel
Sold by Compass, Patty M Couto

Get Pre-Approved Today
Schools
Schools serving 8331 Looking Glass Way
School District:Fairfax County Public Schools
| Name | Grades | Distance |
|---|---|---|
Fairhill Elementary School 3001 Chichester Lane, Fairfax, VA 22031 | PK-6 | 0.8 mi |
Jackson Middle School 3020 Gallows Road, Falls Church, VA 22042 | 7-8 | 0.2 mi |
Falls Church High School 7521 Jaguar Trail, Falls Church, VA 22042 | 9-12 | 1.5 mi |
Disclaimer:
School attendance boundaries provided by ATTOM Data Solutions and are for reference only. Contact the school directly to verify enrollment eligibility.
Price & Sales History for 8331 Looking Glass Way
Date
Details
Price
Change
Source
6/25/2026
Sold
$1,110,000
-1.25%
MLS
5/27/2026
Listed
$1,124,000
—
MLS
Disclaimer: Historical sales information is derived from public records provided by the county offices. Information is not guaranteed and should be independently verified.
8331 Looking Glass Way, Fairfax, VA 22031 (MLS# VAFX2315572) is a Townhouse property that was sold at $1,110,000 on June 25, 2026. Want to learn more about 8331 Looking Glass Way? Do you have questions about finding other Townhouse real estate for sale in Fairfax? You can browse all Fairfax real estate or contact a Coldwell Banker agent to request more information.