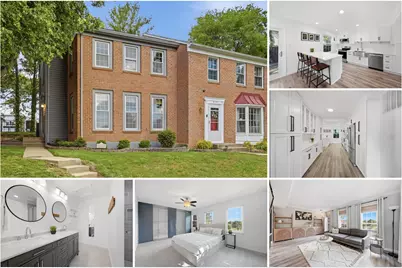
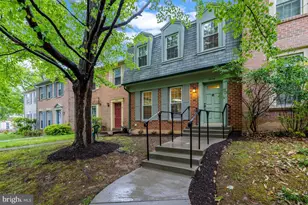
Full Property Details for 9774 Main St
General
- Sold For: $738,675
- HOA FEE: $133/month
- Taxes: $6,091 (2025)
- Status: Closed
- Type: Townhouse
- Source: BrightMLSMidAtlantic
- MLS ID: VAFC2008258
- Added to Site: 155 day(s) ago
Interior
- Rooms/Areas: Living Room, Dining Room, Primary Bedroom, Bedroom 2, Bedroom 3, Kitchen, Den, Foyer, Bathroom 2, Primary Bathroom, Half Bath
- Interior Features: Dining Area, Floor Plan - Traditional, Kitchen - Gourmet, Kitchen - Table Space, Primary Bath(s), Upgraded Countertops, Ceiling Fan(s), Combination Kitchen/Living, Kitchen - Island
- Appliances: Built-In Microwave, Dryer, Washer, Dishwasher, Disposal, Refrigerator, Icemaker, Stove, Oven - Wall
- Flooring: Carpet, Vinyl
Rooms
- Total Bathrooms: 4
- Full Bathrooms: 2
- Half Bathrooms: 2
- Upper Floor Baths: 2
- Upper - Full Baths: 2
- Main Floor Baths: 1
- Main - 1/2 Baths: 1
- Lower Floor Baths: 1
- Lower - 1/2 Baths: 1
- Total Bedrooms: 3
- Bedrooms Upper: 3
Additional Information
- Shared Amenities: Tot Lots/Playground, Pool - Outdoor
- Shared Pool: Yes
- Pool: Yes
Exterior
- Porch/Patio/Deck: Patio(s)
Parking
- Assigned Spaces: 1
- Parking Features: Assigned
- Parking Type: Other
Location
- County: FAIRFAX CITY
- Subdivision: COMSTOCK
- Driving Directions: Beltway - Take west on little River Turnpike (Direction - Fairfax) passing Pickett Road: to a Right on Whitacre (near the Comstock entrance sign). Make an immediate left on the service road to the end: Right to the back cul-de-sac. Thanks for visiting!
School Information
- School District: Fairfax County Public Schools
- Elementary School: Daniels Run
- Middle School: Lanier
- High School: Fairfax
Community
- Association: Yes
- Assoc. Name: COMSTOCK
- Assoc. Fees Include: Trash, Snow Removal, Pool(s), Lawn Maintenance, Road Maintenance
Heating & Cooling
- Central air: Yes
- Cooling Type: Central A/C, Ceiling Fan(s)
- Cooling Fuel: Electric
- Heating Type: Heat Pump(s)
- Heating Fuel: Electric
- Water Heater: Electric
Utilities
- Sewer: Public Sewer
- Water: Public
Structural Information
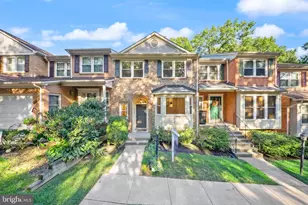
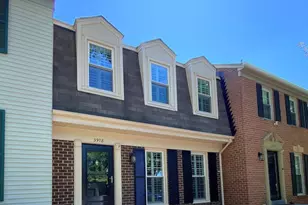
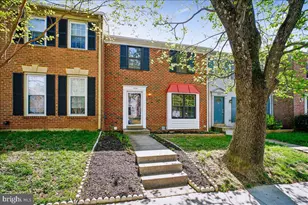
- Architectural Style: Colonial
- Structure Type: End of Row/Townhouse
- Construction: Other, Brick, Combination
- Basement: Yes
- Basement Desc.: Fully Finished
- Foundation: Permanent, Other
- Doors: French
- Stories Description: Lower 1, Main, Upper 1
- Square Feet: 2,400
- Sq. Ft. Source: Estimated
- Living Area: 2,400 Sq. Ft.
- Finished Above Grnd: 1,600 Sq. Ft.
- Finished Below Grnd: 800 Sq. Ft.
- Year Built: 1974
- Year Built Source: Assessor
- Property Condition: Excellent
Unit Information
Additional Structures
Lot Features
- Lot Size (Acres): 0.05
- Lot Size (Sq. Ft.): 2,340
- Lot Size Source: Assessor
- Zoning: RT
- Lot Description: Corner, Trees/Wooded
- Fencing (Description): Rear
Financial Considerations
- Price Per Sq. Ft.: $453.12
- Association Fee: $133
- Assoc Fee Freq.: Monthly
- Assessment Year: 2025
- City/TownTax: $6,091
- City/TownTax Freq: Annually
- County Tax Freq: Annually
- Tax w/Assessment: $577,400
- Tax Amount: $6,091
- Tax Year: 2025
- Terms: Standard Sale
- Tax Total Finished Sq. Ft.: 1600
Disclosures and Reports
Listed by EXP Realty, LLC, Bic N DeCaro
Sold by Long & Foster Real Estate, Inc., Elizabeth H Lucchesi