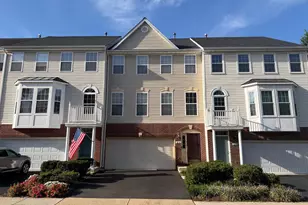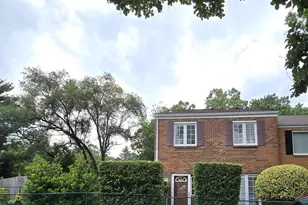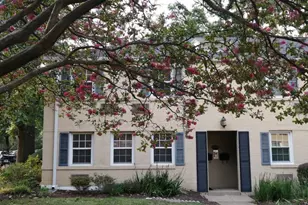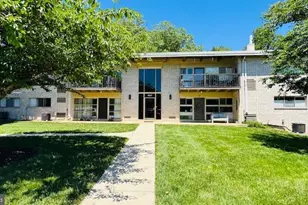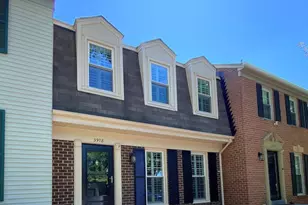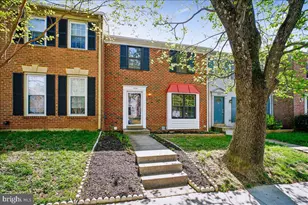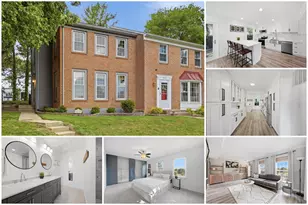

This is a carousel with tiles that activate property listing cards. Use the previous and next buttons to navigate.
1/1
$689,000
This is a carousel with tiles that activate property listing cards. Use the previous and next buttons to navigate.
1/1
Property Description
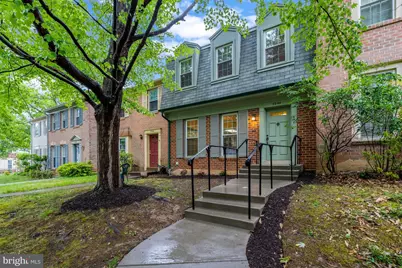
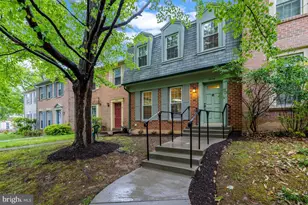
Always desirable Comstock townhome, beautifully updated and move-in ready, situated in a prime spot right in the middle of the neighborhood, with generous parking (including one assigned parking spot and many other open visitor spots) and excellent proximity to the tot lot and swimming pool, enviable amenities come spring/summer. Main floor large eat-in kitchen with solid wood cabinetry and stainless steel appliances and even has a pantry. Light, bright windows look out into the neighborhood. The connected dining room and living room create a great entertainment space on the main level. Powder room and coat closet are in the entry hall. Three total bedrooms upstairs with two sharing the hall bath with tub. The generous primary bedroom has its own en suite bath and large closets. The walkout lower level has a lovely finished family room and sliders to a private, fenced yard. There is storage galore, with two large closets and a full storage/laundry room with shelving. Plumbing rough-in also already present for a potential future lower level bath. Conveniently located to Fairfax CUE bus, an easy ride to Metro, I 495 and I 66. A convenient walk to shopping, restaurants, movies and a short ride to picturesque downtown Fairfax or contemporary Mosaic, Fair Lakes and more. Major systems, roof, windows and kitchen have all been upgraded. Can't wait for you to see this terrific house!
Full Property Details
Full Property Details for 3944 Wilcoxson Dr
General
- Sold For: $689,000
- HOA FEE: $133/month
- Taxes: $5,584 (2025)
- Status: Closed
- Type: Townhouse
- Source: BrightMLSMidAtlantic
- MLS ID: VAFC2008072
- Added to Site: 65 day(s) ago
Interior
- Interior Features: Breakfast Area, Combination Dining/Living, Floor Plan - Traditional, Kitchen - Eat-In, Kitchen - Table Space, Pantry, Primary Bath(s)
- Appliances: Built-In Microwave, Dishwasher, Disposal, Dryer - Electric, Exhaust Fan, Icemaker, Oven/Range - Electric, Refrigerator, Washer, Water Heater
Rooms
Bathrooms
- Total Bathrooms: 3
- Full Bathrooms: 2
- Half Bathrooms: 1
- Upper Floor Baths: 2
- Upper - Full Baths: 2
- Main Floor Baths: 1
- Main - 1/2 Baths: 1
Bedrooms
- Total Bedrooms: 3
- Bedrooms Upper: 3
Other Rooms
- Laundry: Basement
Additional Information
- Shared Amenities: Common Grounds, Club House, Pool - Outdoor, Reserved/Assigned Parking, Swimming Pool, Tot Lots/Playground
- Shared Pool: Yes
- Pool: Yes
Exterior
- Porch/Patio/Deck: Enclosed
Parking
- Assigned Spaces: 1
- Total Spaces: 2
- Parking Features: Assigned
- Parking Type: Off Street, Parking Lot
Location
- County: FAIRFAX CITY
- Subdivision: COMSTOCK
- Driving Directions: Use GPS
- City Limits: Yes
School Information
- School District: Fairfax County Public Schools
- Elementary School: Daniels Run
- Middle School: Katherine Johnson
- High School: Fairfax
Community
- Association: Yes
- Assoc. Name: COMSTOCK HOMEOWNERS ASSOCIATION
- Assoc. Fees Include: Common Area Maintenance, Management, Pool(s), Reserve Funds, Road Maintenance, Snow Removal
Heating & Cooling
- Central air: Yes
- Cooling Type: Central A/C
- Cooling Fuel: Electric
- Heating Type: Heat Pump(s)
- Heating Fuel: Electric
- Water Heater: Electric
Utilities
- Sewer: Public Sewer
- Water: Public
Structural Information
- Architectural Style: Colonial
- Structure Type: Interior Row/Townhouse
- Construction: Other, Brick Front
- Basement: Yes
- Basement Entrance: Yes
- Basement Desc.: Daylight, Partial, Full, Partially Finished, Rear Entrance, Walkout Level
- Foundation: Slab
- Doors: Sliding Glass
- Stories Description: Main, Upper 1
- Square Feet: 2,204
- Sq. Ft. Source: Estimated
- Living Area: 2,158 Sq. Ft.
- Finished Above Grnd: 1,408 Sq. Ft.
- Finished Below Grnd: 750 Sq. Ft.
- Year Built: 1974
- Year Built Source: Assessor
- Property Condition: Excellent
Lot Features
- Lot Size (Acres): 0.04
- Lot Size (Sq. Ft.): 1,672
- Lot Size Source: Assessor
- Zoning: RT
Financial Considerations
- Price Per Sq. Ft.: $489.35
- Association Fee: $133
- Assoc Fee Freq.: Monthly
- Assessment Year: 2025
- City/TownTax: $5,584
- City/TownTax Freq: Annually
- County Tax Freq: Annually
- Tax w/Assessment: $529,300
- Tax Amount: $5,584
- Tax Year: 2025
- Terms: Standard Sale
- Tax Total Finished Sq. Ft.: 1408
Disclosures and Reports
- Ownership: Fee Simple
- Lot Number: 228
Get Pre-Approved Today
Schools
Schools serving 3944 Wilcoxson Dr
School District:Fairfax County Public Schools
| Name | Grades | Distance |
|---|---|---|
Daniels Run Elementary School 3705 Blenheim Boulevard, Fairfax, VA 22030 | PK-6 | 1.1 mi |
Johnson Middle School, Fairfax, VA 3801 Jermantown Road, Fairfax, VA 22030 | 7-8 | 2.9 mi |
Fairfax High School 3501 Lion Run, Fairfax, VA 22030 | 9-12 | 1.2 mi |
Disclaimer:
School attendance boundaries provided by ATTOM Data Solutions and are for reference only. Contact the school directly to verify enrollment eligibility.
Price & Sales History for 3944 Wilcoxson Dr
Date
Details
Price
Change
Source
5/29/2026
Sold
$689,000
—
MLS
5/07/2026
Listed
$689,000
—
MLS
Disclaimer: Historical sales information is derived from public records provided by the county offices. Information is not guaranteed and should be independently verified.
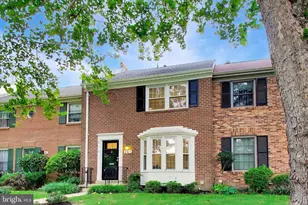
3944 Wilcoxson Drive, Fairfax, VA 22031 (MLS# VAFC2008072) is a Townhouse property that was sold at $689,000 on May 29, 2026. This property was listed by Dorit and Mandy Real Estate from our Bethesda Office.Want to learn more about 3944 Wilcoxson Drive? Do you have questions about finding other Townhouse real estate for sale in Fairfax? You can browse all Fairfax real estate or contact a Coldwell Banker agent to request more information.