![[Address not provided], Fairfax, VA 22033 - Photo 2](https://m1.cbhomes.com/p/343/VAFX2332254/0706814f9e31496/pds23tp.webp)
![[Address not provided], Fairfax, VA 22033 - Photo 3](https://m.cbhomes.com/p/343/VAFX2332254/Ed9006A45Db6478/pds23tp.webp)
![[Address not provided], Fairfax, VA 22033 - Photo 4](https://m1.cbhomes.com/p/343/VAFX2332254/f85454B6FA6F465/pds23tp.webp)
![[Address not provided], Fairfax, VA 22033 - Photo 5](https://m.cbhomes.com/p/343/VAFX2332254/FBFF2Db2bCB842D/pds23tp.webp)
![[Address not provided], Fairfax, VA 22033 - Photo 6](https://m1.cbhomes.com/p/343/VAFX2332254/C3e130f12b8d4CC/pds23tp.webp)
![[Address not provided], Fairfax, VA 22033 - Photo 7](https://m.cbhomes.com/p/343/VAFX2332254/A0aBb764852F418/pds23tp.webp)
![[Address not provided], Fairfax, VA 22033 - Photo 8](https://m1.cbhomes.com/p/343/VAFX2332254/9e8B08D7365f49F/pds23tp.webp)
![[Address not provided], Fairfax, VA 22033 - Photo 9](https://m.cbhomes.com/p/343/VAFX2332254/2c66F48E58434EE/pds23tp.webp)
![[Address not provided], Fairfax, VA 22033 - Photo 10](https://m1.cbhomes.com/p/343/VAFX2332254/Bc292626a87B45D/pds23tp.webp)
![[Address not provided], Fairfax, VA 22033 - Photo 11](https://m.cbhomes.com/p/343/VAFX2332254/69B443f98967481/pds23tp.webp)
![[Address not provided], Fairfax, VA 22033 - Photo 12](https://m1.cbhomes.com/p/343/VAFX2332254/80e44740C27f4F2/pds23tp.webp)
![[Address not provided], Fairfax, VA 22033 - Photo 13](https://m.cbhomes.com/p/343/VAFX2332254/E37008cBb06f468/pds23tp.webp)
![[Address not provided], Fairfax, VA 22033 - Photo 14](https://m1.cbhomes.com/p/343/VAFX2332254/0F67a212047945D/pds23tp.webp)
![[Address not provided], Fairfax, VA 22033 - Photo 15](https://m.cbhomes.com/p/343/VAFX2332254/58350004E3bE4B0/pds23tp.webp)
![[Address not provided], Fairfax, VA 22033 - Photo 16](https://m1.cbhomes.com/p/343/VAFX2332254/991468a9Af614E8/pds23tp.webp)
![[Address not provided], Fairfax, VA 22033 - Photo 17](https://m.cbhomes.com/p/343/VAFX2332254/b638Ba2a901f48e/pds23tp.webp)
![[Address not provided], Fairfax, VA 22033 - Photo 18](https://m1.cbhomes.com/p/343/VAFX2332254/283fd2487F24451/pds23tp.webp)
![[Address not provided], Fairfax, VA 22033 - Photo 19](https://m.cbhomes.com/p/343/VAFX2332254/e88934257f874d7/pds23tp.webp)
![[Address not provided], Fairfax, VA 22033 - Photo 20](https://m1.cbhomes.com/p/343/VAFX2332254/3E768caeEe2e4d8/pds23tp.webp)
![[Address not provided], Fairfax, VA 22033 - Photo 21](https://m.cbhomes.com/p/343/VAFX2332254/AA26a15381094B9/pds23tp.webp)
![[Address not provided], Fairfax, VA 22033 - Photo 22](https://m1.cbhomes.com/p/343/VAFX2332254/1D58f303E11C449/pds23tp.webp)
![[Address not provided], Fairfax, VA 22033 - Photo 23](https://m.cbhomes.com/p/343/VAFX2332254/42dd98bBb7dD43D/pds23tp.webp)
![[Address not provided], Fairfax, VA 22033 - Photo 24](https://m1.cbhomes.com/p/343/VAFX2332254/d2aB7d9973B7480/pds23tp.webp)
![[Address not provided], Fairfax, VA 22033 - Photo 25](https://m.cbhomes.com/p/343/VAFX2332254/59E99bbC01764Fa/pds23tp.webp)
![[Address not provided], Fairfax, VA 22033 - Photo 26](https://m1.cbhomes.com/p/343/VAFX2332254/5fb069a3C0e8470/pds23tp.webp)
![[Address not provided], Fairfax, VA 22033 - Photo 27](https://m.cbhomes.com/p/343/VAFX2332254/0379E7e725354cc/pds23tp.webp)
![[Address not provided], Fairfax, VA 22033 - Photo 28](https://m1.cbhomes.com/p/343/VAFX2332254/b78363b2C43943F/pds23tp.webp)
![[Address not provided], Fairfax, VA 22033 - Photo 29](https://m.cbhomes.com/p/343/VAFX2332254/9f861A5938984d6/pds23tp.webp)
![[Address not provided], Fairfax, VA 22033 - Photo 30](https://m1.cbhomes.com/p/343/VAFX2332254/4d4A340Afc5948a/pds23tp.webp)
![[Address not provided], Fairfax, VA 22033 - Photo 31](https://m.cbhomes.com/p/343/VAFX2332254/24fF2bDFC172411/pds23tp.webp)
![[Address not provided], Fairfax, VA 22033 - Photo 32](https://m1.cbhomes.com/p/343/VAFX2332254/c9C3e24836eA45a/pds23tp.webp)
![[Address not provided], Fairfax, VA 22033 - Photo 33](https://m.cbhomes.com/p/343/VAFX2332254/30Ecb9847cc6412/pds23tp.webp)
![[Address not provided], Fairfax, VA 22033 - Photo 34](https://m1.cbhomes.com/p/343/VAFX2332254/D8EFB2f5F3D54a8/pds23tp.webp)
![[Address not provided], Fairfax, VA 22033 - Photo 35](https://m.cbhomes.com/p/343/VAFX2332254/583D6BCb4ad94fD/pds23tp.webp)
![[Address not provided], Fairfax, VA 22033 - Photo 36](https://m1.cbhomes.com/p/343/VAFX2332254/b5C7C286604B480/pds23tp.webp)
![[Address not provided], Fairfax, VA 22033 - Photo 37](https://m.cbhomes.com/p/343/VAFX2332254/C1db0A832d71494/pds23tp.webp)
![[Address not provided], Fairfax, VA 22033 - Photo 38](https://m1.cbhomes.com/p/343/VAFX2332254/0f62491782154c3/pds23tp.webp)
![[Address not provided], Fairfax, VA 22033 - Photo 39](https://m.cbhomes.com/p/343/VAFX2332254/44B1395D4D674D8/pds23tp.webp)
![[Address not provided], Fairfax, VA 22033 - Photo 40](https://m1.cbhomes.com/p/343/VAFX2332254/4815E503A10848d/pds23tp.webp)
![[Address not provided], Fairfax, VA 22033 - Photo 41](https://m.cbhomes.com/p/343/VAFX2332254/9037219037Ac49f/pds23tp.webp)
![[Address not provided], Fairfax, VA 22033 - Photo 42](https://m1.cbhomes.com/p/343/VAFX2332254/2Ba3EE7853CF421/pds23tp.webp)
![[Address not provided], Fairfax, VA 22033 - Photo 43](https://m.cbhomes.com/p/343/VAFX2332254/a039d2B77892484/pds23tp.webp)
![[Address not provided], Fairfax, VA 22033 - Photo 44](https://m1.cbhomes.com/p/343/VAFX2332254/AE78dA4cDfB24C5/pds23tp.webp)
![[Address not provided], Fairfax, VA 22033 - Photo 45](https://m.cbhomes.com/p/343/VAFX2332254/0D0ED6D70fB9452/pds23tp.webp)
![[Address not provided], Fairfax, VA 22033 - Photo 46](https://m1.cbhomes.com/p/343/VAFX2332254/D62C58A36e814E4/pds23tp.webp)
![[Address not provided], Fairfax, VA 22033 - Photo 47](https://m.cbhomes.com/p/343/VAFX2332254/D3f3c562CB3841F/pds23tp.webp)
![[Address not provided], Fairfax, VA 22033 - Photo 48](https://m1.cbhomes.com/p/343/VAFX2332254/863c9BBacEa5433/pds23tp.webp)
![[Address not provided], Fairfax, VA 22033 - Photo 49](https://m.cbhomes.com/p/343/VAFX2332254/5B66947A63204ce/pds23tp.webp)
![[Address not provided], Fairfax, VA 22033 - Photo 50](https://m1.cbhomes.com/p/343/VAFX2332254/d2a326C0A3A5432/pds23tp.webp)
![[Address not provided], Fairfax, VA 22033 - Photo 51](https://m.cbhomes.com/p/343/VAFX2332254/b816a9849950472/pds23tp.webp)
![[Address not provided], Fairfax, VA 22033 - Photo 52](https://m1.cbhomes.com/p/343/VAFX2332254/5c7cBCF8A4E04b4/pds23tp.webp)
![[Address not provided], Fairfax, VA 22033 - Photo 53](https://m.cbhomes.com/p/343/VAFX2332254/1a5785B75A7647D/pds23tp.webp)
![[Address not provided], Fairfax, VA 22033 - Photo 54](https://m1.cbhomes.com/p/343/VAFX2332254/B1d0E12D7Ee24Ad/pds23tp.webp)
![[Address not provided], Fairfax, VA 22033 - Photo 55](https://m.cbhomes.com/p/343/VAFX2332254/403e08Ab61DC4DC/pds23tp.webp)
![[Address not provided], Fairfax, VA 22033 - Photo 56](https://m1.cbhomes.com/p/343/VAFX2332254/fb1d6759d04b415/pds23tp.webp)
![[Address not provided], Fairfax, VA 22033 - Photo 57](https://m.cbhomes.com/p/343/VAFX2332254/56E5e22AFED047a/pds23tp.webp)
![[Address not provided], Fairfax, VA 22033 - Photo 58](https://m1.cbhomes.com/p/343/VAFX2332254/Bda99e2389324B4/pds23tp.webp)
![[Address not provided], Fairfax, VA 22033 - Photo 59](https://m.cbhomes.com/p/343/VAFX2332254/D28b43Aa8f844C4/pds23tp.webp)
![[Address not provided], Fairfax, VA 22033 - Photo 60](https://m1.cbhomes.com/p/343/VAFX2332254/38A142F3D3d54be/pds23tp.webp)
![[Address not provided], Fairfax, VA 22033 - Photo 61](https://m.cbhomes.com/p/343/VAFX2332254/65cC25beF018416/pds23tp.webp)

Date
Details
Price
Change
Source
9/18/2026
Listed
$2,400,000
—
MLS
Disclaimer: Historical sales information is derived from public records provided by the county offices. Information is not guaranteed and should be independently verified.

This is a carousel with tiles that activate property listing cards. Use the previous and next buttons to navigate.
![[Address not provided], Fairfax, VA 22033 - Photo 1](https://m.cbhomes.com/p/343/VAFX2332254/7b7bc0a19097426/pds23tp.webp)
$2,400,000 Just Listed
Get directions
View more dates
Join us at [Address not provided] on:
Saturday 9/26 1:00 PM - 3:00 PM
This is a carousel with tiles that activate property listing cards. Use the previous and next buttons to navigate.
Listed by Redfin Corporation, Juliana Kwak
Juliana Kwak
Redfin Corporation

 NMLS#: 1598647
This is a carousel with tiles that activate property listing cards. Use the previous and next buttons to navigate.


This is a carousel with tiles that activate property listing cards. Use the previous and next buttons to navigate.
This is a carousel with tiles that activate property listing cards. Use the previous and next buttons to navigate.
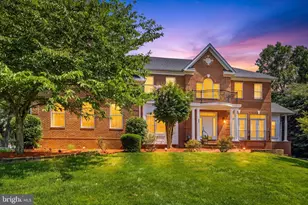
MLS# VAFX2332254, Fairfax, VA 22033 (MLS# VAFX2332254) is a Single Family property with 0 bedrooms and 0 full bathrooms. MLS# VAFX2332254 is currently listed for $2,400,000 and was received on September 18, 2026. Want to learn more about MLS# VAFX2332254? Do you have questions about finding other Single Family real estate for sale in Fairfax? You can browse all Fairfax real estate or contact a Coldwell Banker agent to request more information.