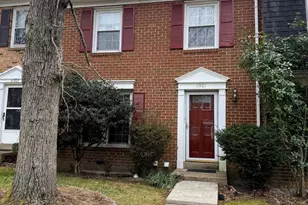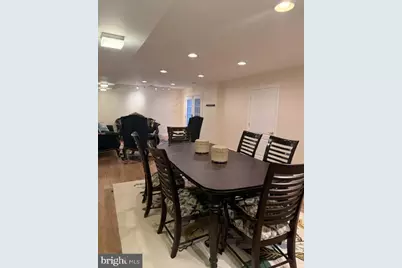
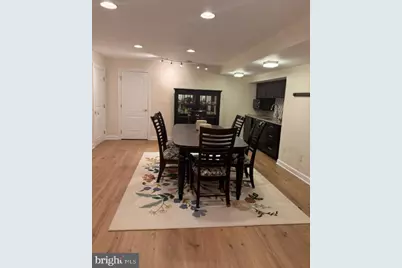
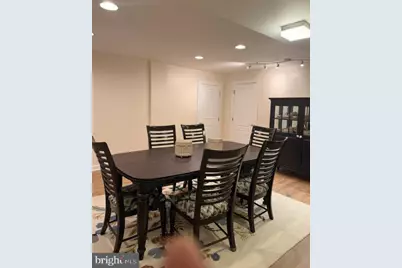
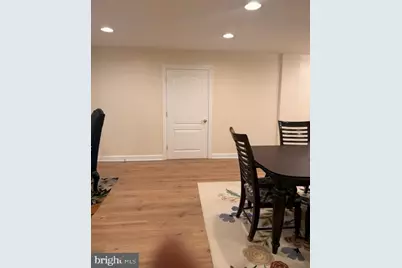
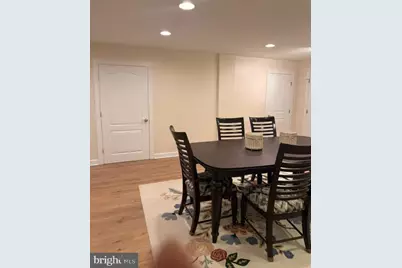
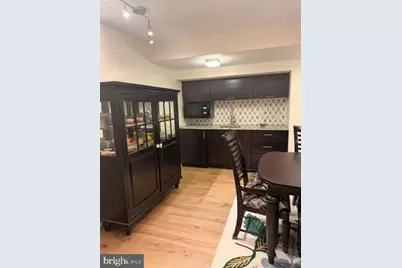
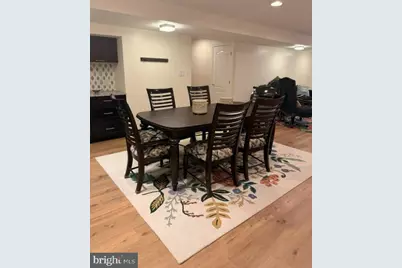
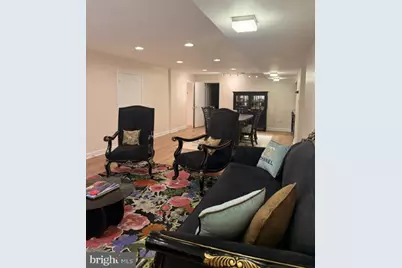
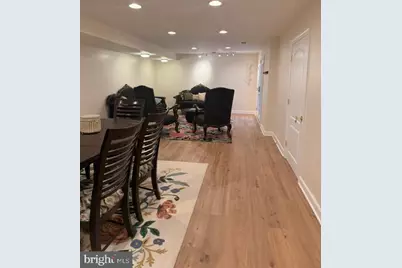
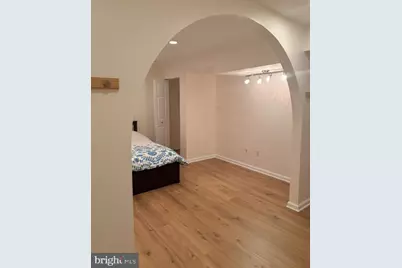
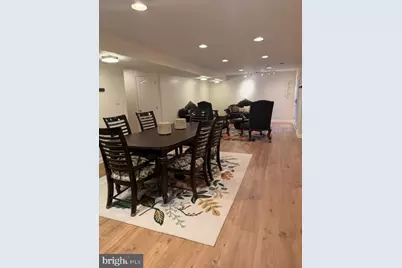
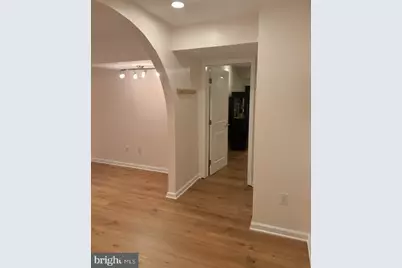
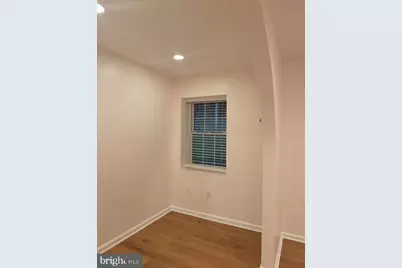
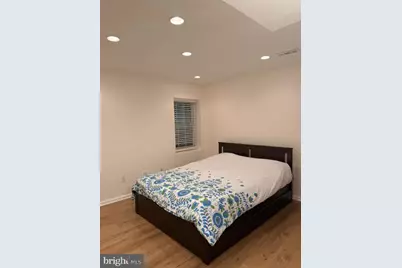
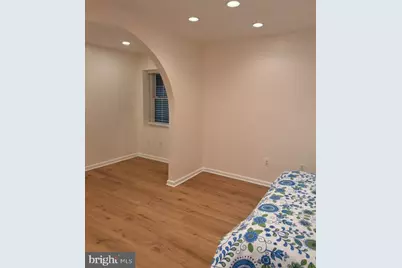
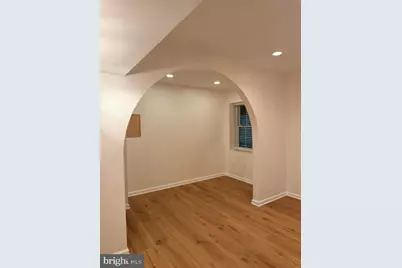
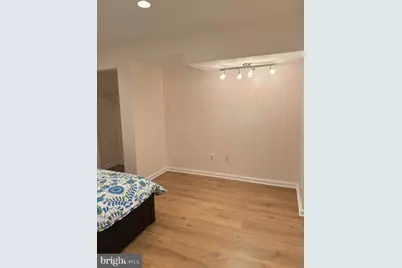
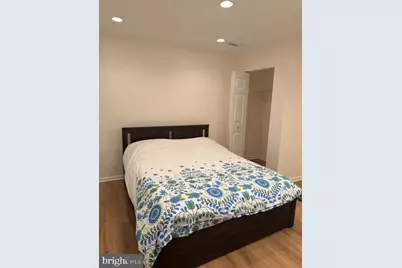
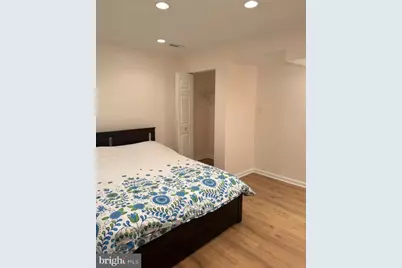
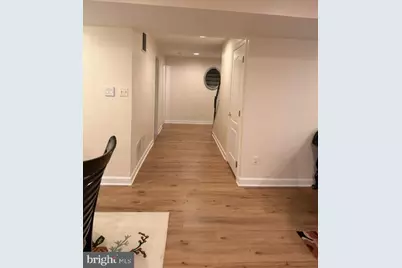
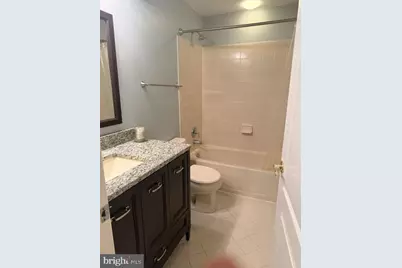
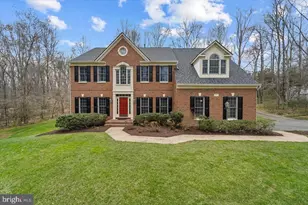
This is a carousel with tiles that activate property listing cards. Use the previous and next buttons to navigate.
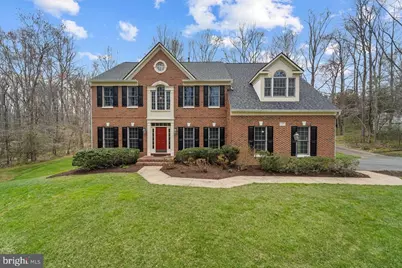
$1,250 Just Listed
This is a carousel with tiles that activate property listing cards. Use the previous and next buttons to navigate.
Full Property Details for 10582 Canterberry Rd #BASEMENT
General
- Rent: $1,250
- Status: Active
- Type: Single Family
- Source: BrightMLSMidAtlantic
- MLS ID: VAFX2340344
- Updated: 9/14/2026
- Added to Site: 2 day(s) ago
Rental Information
- Max. Lease (Mths): 12
- Min. Lease (Mths): 6
Interior
- Number of Rooms: 1
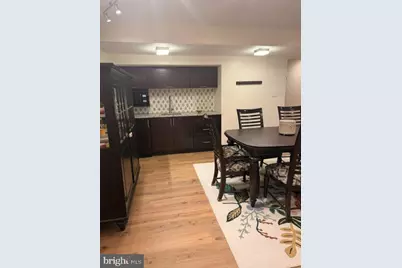
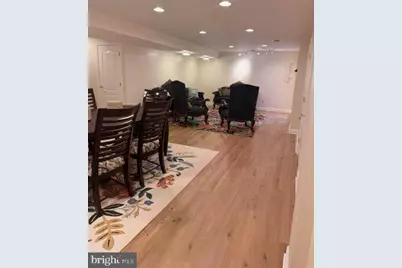
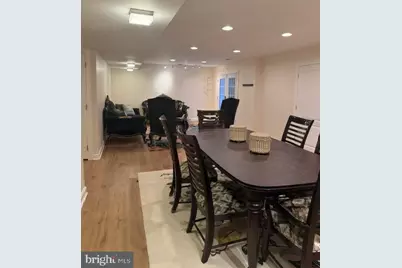
- Interior Features: Breakfast Area, Floor Plan - Open, Upgraded Countertops
- Appliances: Microwave, Refrigerator
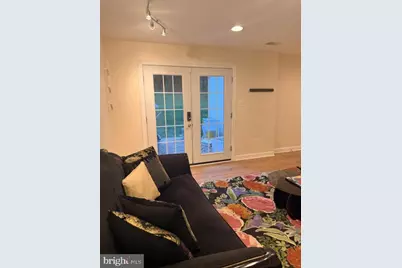
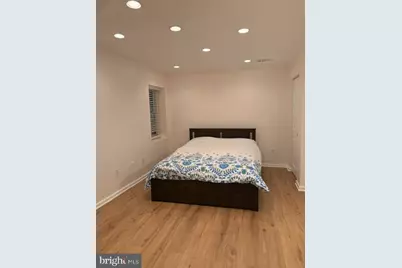
- Furnished: Yes
Rooms
Bathrooms
- Total Bathrooms: 1
- Full Bathrooms: 1
- Lower Floor Baths: 1
- Lower - Full Baths: 1
Bedrooms
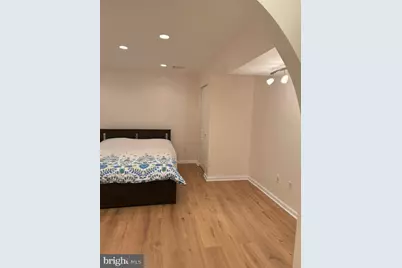
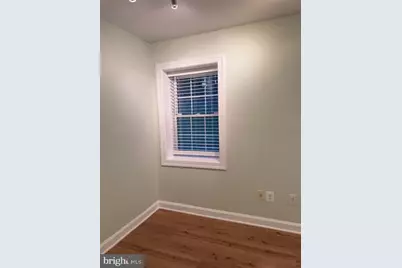
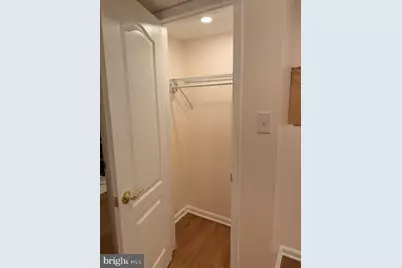
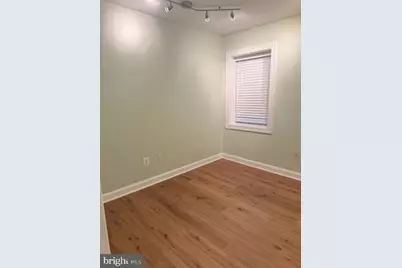
- Total Bedrooms: 1
- Bedrooms Lower: 1
Other Rooms
- Laundry: None
Exterior
- Exterior Features: Other
Parking
- Parking Features: Asphalt Driveway
- Parking Type: Driveway
Location
- County: FAIRFAX
- Subdivision: CANTERBERRY FOREST
- Driving Directions: From Springfield take Fairfax County Pkwy North (from Fairfax take Fairfax County Pkwy South); exit Ox Rd So.(Rte #123); Right- Canterberry Road; immediate right to continue on Canterberry Road to end of cul-de-sac #10582.
School Information
- School District: Fairfax County Public Schools
- Elementary School: Fairview
- Middle School: Robinson Secondary School
- High School: Robinson Secondary School
Heating & Cooling
- Central air: Yes
- Cooling Type: Central A/C, Heat Pump(s), Zoned
- Cooling Fuel: Electric
- Heating Type: Forced Air
- Heating Fuel: Electric, Natural Gas
- Water Heater: Natural Gas
Utilities
- Sewer: Septic < # of BR
- Water: Well
- Utility Description: Cable TV Available
Structural Information
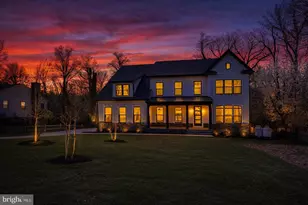
- Architectural Style: Colonial
- Structure Type: Detached
- Builder: WINCHESTER HOMES
- Model: THE CHELSEA II
- Construction: Brick
- Basement: Yes
- Basement Entrance: Yes
- Basement Desc.: Full, Fully Finished, Outside Entrance, Rear Entrance, Walkout Level
- Foundation: Concrete Perimeter
- Roof: Shingle
- Windows: Casement, Double Pane, Palladian
- Doors: Atrium, French
- Stories Description: Lower 1, Main
- Square Feet: 5,790
- Sq. Ft. Source: Assessor
- Living Area: 5,790 Sq. Ft.
- Finished Above Grnd: 3,860 Sq. Ft.
- Finished Below Grnd: 1,930 Sq. Ft.
- Year Built: 1998
- Year Built Source: Estimated
Unit Information
Unit 1
- Bathrooms-Lower: 1
- Bedrooms-Lower: 1
Lot Features
- Property View: Trees/Woods
- Lot Size (Acres): 5.55
- Lot Size (Sq. Ft.): 241,645
- Lot Size Source: Estimated
- Zoning: 30
- Lot Description: Backs to Trees, Cul-de-sac, No Thru Street, Premium, Trees/Wooded
Financial Considerations
- Price Per Sq. Ft.: $.32
- Security Deposit: $1,250
- Tax w/Assessment: $1,435,790
- Tax Total Finished Sq. Ft.: 3860
Disclosures and Reports
- Ownership: Other
- Inclusions: Basement Freezer, Movie Projector and Screen in theater room
Listed by Samson Properties, Iman Gobran
Schools serving 10582 Canterberry Rd #BASEMENT
| Name | Grades | Distance |
|---|---|---|
Fairview Elementary School, Fairfax Station, VA 5815 Ox Road, Fairfax Station, VA 22039 | K-6 | 2.3 mi |
Robinson Secondary 5035 Sideburn Road, Fairfax, VA 22032 | 7-12 | 3.6 mi |
Price History for 10582 Canterberry Rd #BASEMENT
10582 Canterberry Road #BASEMENT, Fairfax Station, VA 22039 (MLS# VAFX2340344) is a Single Family property with 1 bedroom and 1 full bathroom. 10582 Canterberry Road #BASEMENT is currently listed for rent at $1,250 and was received on September 14, 2026. Want to learn more about 10582 Canterberry Road #BASEMENT? Do you have questions about finding other real estate for sale or rent in Fairfax Station? You can browse all Fairfax Station rentals or contact a Coldwell Banker agent to request more information.