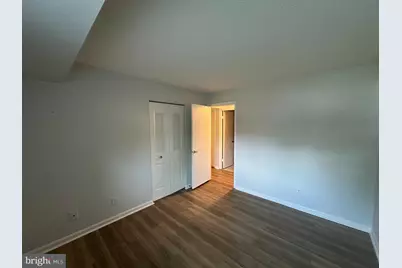
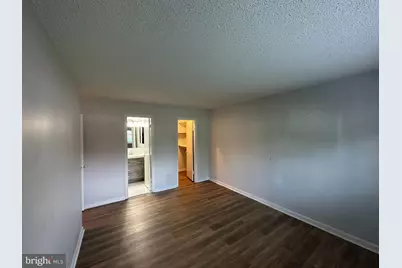
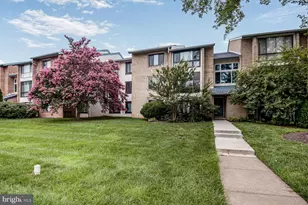
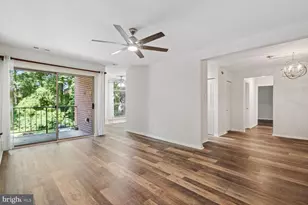
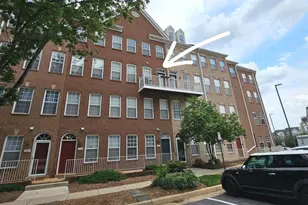
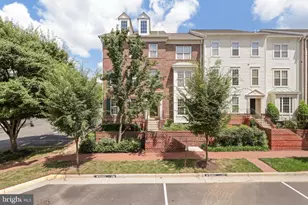
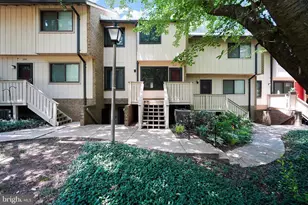
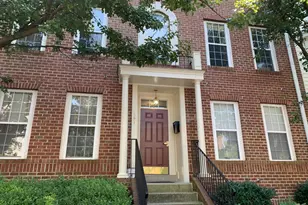
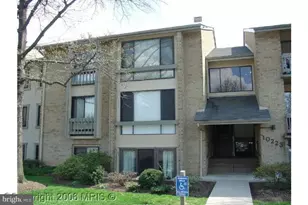
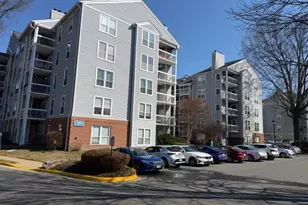
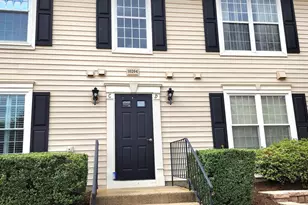
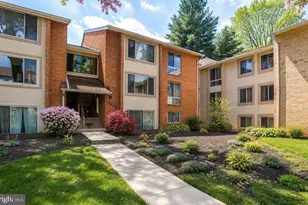
Full Property Details for 10223 Valentino Dr #7301
General
- Rent: $2,500
- Status: Active
- Type: Condo
- Source: BrightMLSMidAtlantic
- MLS ID: VAFX2327228
- Updated: 9/2/2026
- Added to Site: 53 day(s) ago
Rental Information
- Max. Lease (Mths): 36
- Min. Lease (Mths): 12
Interior
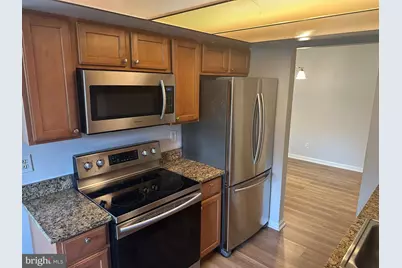
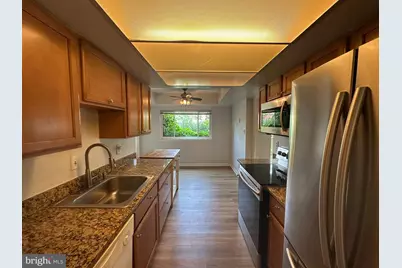
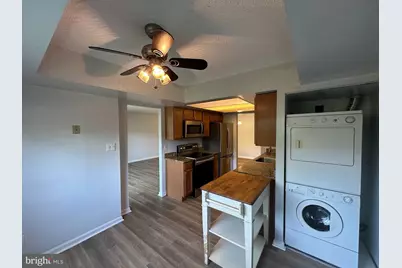
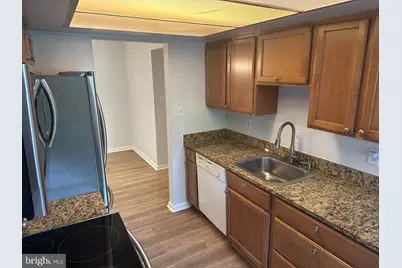
- Appliances: Dishwasher, Disposal, Dryer, Exhaust Fan, Microwave, Oven/Range - Electric, Refrigerator, Washer
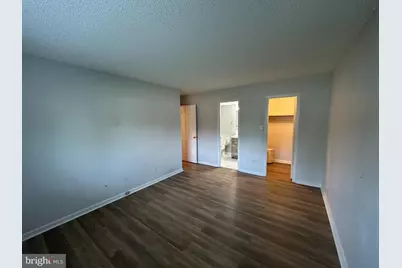
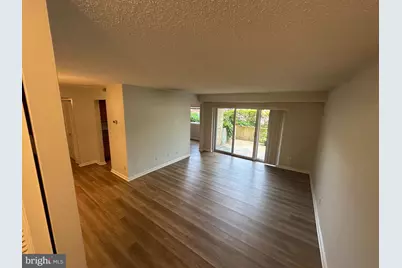
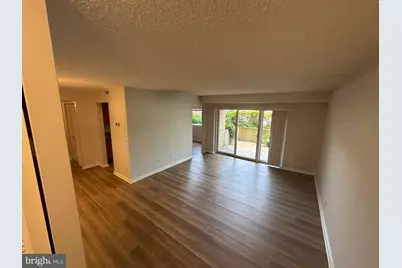
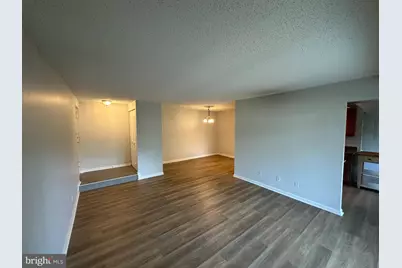
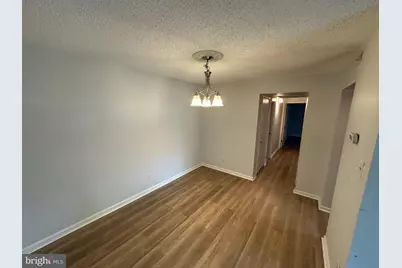
- Flooring: Luxury Vinyl Plank
Rooms
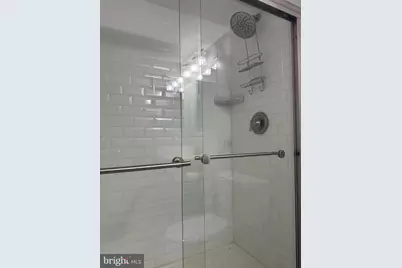
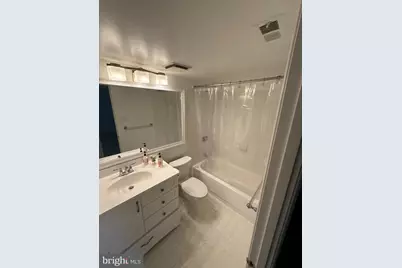
- Total Bathrooms: 2
- Full Bathrooms: 2
- Main Floor Baths: 2
- Main - Full Baths: 2
- Total Bedrooms: 2
- Bedrooms Main & Up: 2
- Laundry: Dryer In Unit, Washer In Unit
Additional Information
- Shared Amenities: Club House, Swimming Pool, Tennis Courts, Tot Lots/Playground
- Shared Pool: Yes
- Pool: Yes
Exterior
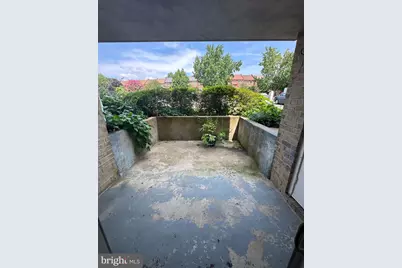
- Porch/Patio/Deck: Patio(s)
Parking
- Parking Features: Unassigned
- Parking Type: Parking Lot
Location
- County: FAIRFAX
- Subdivision: VISTAS OF VIENNA CONDOMINIUMS
- Building Name: VISTAS OF VIENNA
- Driving Directions: Driving Directions from Tysons Corner to 10223 Valentino Dr, Unit 7301, Oakton, VA 22124 Head northwest on Leesburg Pike (VA-7). Use the right lane to merge onto VA-123 S / Chain Bridge Rd via the ramp to Vienna. – Continue on VA-123 S for approximately 4.6 miles. – You’ll pass Jiffy Lube Multicare on your left in about 2.6 miles. Turn left onto Hibbard Street. Turn right onto Blake Lane. Turn left onto Bushman Drive. Turn right onto Valentino Drive. – Your destination, Unit 7301, will be on the left.
School Information
- School District: Fairfax County Public Schools
- High School: Oakton
Community
- Assoc. Fees Include: Lawn Maintenance, Sewer, Snow Removal, Trash, Water
- Pets Allowed: Yes
- Pets: Case by Case Basis
Heating & Cooling
- Central air: Yes
- Cooling Type: Central A/C
- Cooling Fuel: Electric
- Heating Type: Central
- Heating Fuel: Electric
- Water Heater: Electric
Utilities
- Sewer: Public Sewer
- Water: Public
Structural Information
- Architectural Style: Traditional
- Structure Type: Garden 1 - 4 Floors
- Construction: Block, Brick
- Entry Floor Number: 1
- Stories Description: Main
- Square Feet: 1,068
- Sq. Ft. Source: Assessor
- Living Area: 1,068 Sq. Ft.
- Finished Above Grnd: 1,068 Sq. Ft.
- Year Built: 1976
- Year Built Source: Estimated
- Property Condition: Very Good
Lot Features
- Lot Size Source: Estimated
- Zoning: 320
Financial Considerations
- Price Per Sq. Ft.: $2.34
- Application Fee: $55
- Security Deposit: $2,575
- Tax w/Assessment: $338,160
- Tenant Pays: Utilities - All, Pest Control, Light Bulbs/Filters/Fuses/Alarm Care, Frozen Waterpipe Damage
- Tax Total Finished Sq. Ft.: 1068
Disclosures and Reports
- Ownership: Other
- Condo: Yes
Listed by HomeServices Property Management, Jefferson Louis Griffin