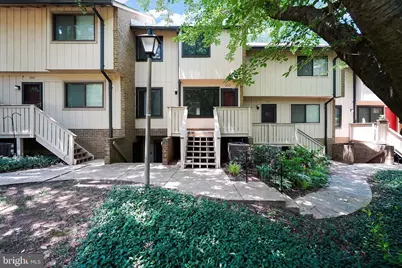
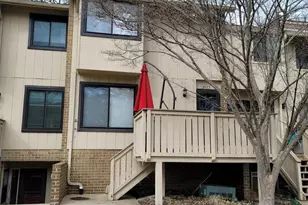
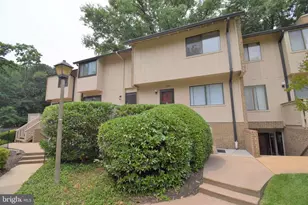
Full Property Details for 2665 Glengyle Dr #60
General
- Rent: $2,350
- Status: Closed
- Type: Townhouse
- Source: BrightMLSMidAtlantic
- MLS ID: VAFX2335928
- Added to Site: 55 day(s) ago
Rental Information
- Max. Lease (Mths): 60
- Min. Lease (Mths): 24
- Rent Includes: Sewer, Water
Interior
- Interior Features: Bathroom - Tub Shower, Breakfast Area, Carpet, Ceiling Fan(s), Combination Kitchen/Dining, Crown Moldings, Floor Plan - Traditional, Kitchen - Efficiency, Upgraded Countertops
- Appliances: Built-In Microwave, Dishwasher, Disposal, Dryer - Electric, Exhaust Fan, Oven/Range - Electric, Refrigerator, Washer
Rooms
- Total Bathrooms: 2
- Full Bathrooms: 1
- Half Bathrooms: 1
- Upper Floor Baths: 1
- Upper - Full Baths: 1
- Main Floor Baths: 1
- Main - 1/2 Baths: 1
- Total Bedrooms: 3
- Bedrooms Upper: 3
- Laundry: Dryer In Unit, Washer In Unit
Additional Information
- Shared Amenities: Common Grounds, Jog/Walk Path, Pool - Outdoor, Tot Lots/Playground
- Shared Pool: Yes
- Pool: Yes
Parking
- Assigned Spaces: 1
- Parking Features: Assigned, Permit Included
- Parking Type: Parking Lot
Location
- County: FAIRFAX
- Subdivision: MOSBYS LANDING
- Building Name: MOSBYS LANDING
- Driving Directions: Head south on VA-123 (Chain Bridge Rd) towards Vienna. Turn right onto Glengyle Drive (shortly after passing Country Club View). Continue down Glengyle to the third courtyard to arrive at 2665 Glengyle Drive on your right. Use parking space #60.
- Direction Faces: East
School Information
- School District: Fairfax County Public Schools
- Elementary School: Flint Hill
- Middle School: Thoreau
- High School: Madison
Community
- Assoc. Fees Include: Ext Bldg Maint, Insurance, Lawn Maintenance, Management, Sewer, Snow Removal, Trash, Water
- Pets Allowed: Yes
- Pets: Cats OK, Dogs OK
Heating & Cooling
- Cooling Type: Heat Pump(s)
- Cooling Fuel: Electric
- Heating Type: Heat Pump - Electric BackUp
- Heating Fuel: Electric
- Water Heater: Electric
Utilities
- Sewer: Public Sewer
- Water: Public
- Utility Description: Electric Available
Structural Information
- Architectural Style: Contemporary
- Structure Type: Interior Row/Townhouse
- Construction: Batts Insulation, Blown-In Insulation
- Foundation: Other
- Windows: Double Pane
- Entry Floor Number: 1
- Stories Description: Main, Upper 1
- Square Feet: 1,132
- Sq. Ft. Source: Assessor
- Living Area: 1,132 Sq. Ft.
- Finished Above Grnd: 1,132 Sq. Ft.
- Year Built: 1975
- Year Built Source: Estimated
Unit Information
Lot Features
- Lot Size Source: Estimated
- Zoning: 220
Financial Considerations
- Price Per Sq. Ft.: $2.08
- Condo Fee Freq: Monthly
- Security Deposit: $22,500
- Pre-Paid Lst Mth Rnt: $1
- Tax w/Assessment: $393,190
- Tenant Pays: Electricity
- Tax Total Finished Sq. Ft.: 1132
Disclosures and Reports
- Ownership: Other
- Condo: Yes
- Purchase Optional: Yes
Listed by Curatus Realty, Jeffery B. Shumaker
Sold by Unrepresented, Unrepresented