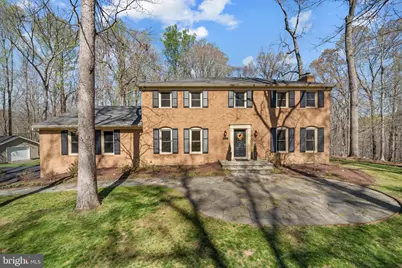
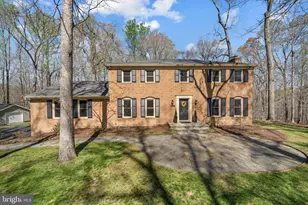
Full Property Details for 10720 Sandy Run Trail
General
- Sold For: $1,295,000
- HOA FEE: $83/month
- HOA FEE FREQ.: Annually
- Taxes: $11,296 (2025)
- Status: Closed
- Type: Single Family
- Source: BrightMLSMidAtlantic
- MLS ID: VAFX2301974
- Added to Site: 182 day(s) ago
Interior
- Number of Rooms: 19
- Rooms/Areas: Living Room, Dining Room, Primary Bedroom, Bedroom 2, Bedroom 3, Bedroom 4, Bedroom 5, Kitchen, Family Room, Foyer, Breakfast Room, Laundry, Mud Room, Storage Room, Bathroom 1, Bathroom 2, Bathroom 3, Primary Bathroom, Half Bath
- Interior Features: Attic, Dining Area, Primary Bath(s), Chair Railings, Upgraded Countertops, Wainscotting, Wet/Dry Bar, WhirlPool/HotTub, Floor Plan - Traditional
- Fireplace: Yes
- Number of Fireplaces: 2
- Fireplace(s): Mantel(s)
- Appliances: Dishwasher, Disposal, Dryer, Exhaust Fan, Icemaker, Microwave, Range Hood, Refrigerator, Washer
- Flooring: Hardwood
Rooms
- Total Bathrooms: 5
- Full Bathrooms: 4
- Half Bathrooms: 1
- Upper Floor Baths: 3
- Upper - Full Baths: 3
- Main Floor Baths: 1
- Main - 1/2 Baths: 1
- Lower Floor Baths: 1
- Lower - Full Baths: 1
- Total Bedrooms: 5
- Bedrooms Upper: 4
- Bedrooms Lower: 1
Exterior
- Porch/Patio/Deck: Deck(s), Patio(s)
Parking
- Garage: Yes
- Garage Spaces: 2
- Total Spaces: 2
- Parking Features: Paved Driveway
- Parking Type: Driveway, Attached Garage
- Garage Description: Garage Door Opener
Location
- County: FAIRFAX
- Subdivision: SHADOWALK
- Driving Directions: See Google Maps
- Direction Faces: Southeast
School Information
- School District: Fairfax County Public Schools
- Elementary School: Sangster
- Middle School: Lake Braddock Secondary School
- High School: Lake Braddock
Community
- Association: Yes
- Assoc. Name: SHADOWALK HOMES ASSOCIATION, INC. (SHA)
Heating & Cooling
- Central air: Yes
- Cooling Type: Central A/C
- Cooling Fuel: Electric
- Heating Type: Central
- Heating Fuel: Electric
- Water Heater: Natural Gas
Utilities
- Sewer: Septic = # of BR
- Water: Well
- Utility Description: Under Ground
Structural Information
- Architectural Style: Colonial
- Structure Type: Detached
- Construction: Brick Front, Combination, Brick
- Basement: Yes
- Basement Entrance: Yes
- Basement Desc.: Rear Entrance, Sump Pump, Daylight, Full, Fully Finished, Walkout Level
- Foundation: Concrete Perimeter
- Roof: Asphalt
- Windows: ENERGY STAR Qualified
- Stories Description: Lower 1, Main, Upper 1
- Square Feet: 3,571
- Sq. Ft. Source: Estimated
- Living Area: 3,571 Sq. Ft.
- Finished Above Grnd: 2,552 Sq. Ft.
- Finished Below Grnd: 1,019 Sq. Ft.
- Year Built: 1976
- Year Built Source: Assessor
- Property Condition: Excellent
Unit Information
- Bathrooms-Lower: 1
- Bedrooms-Lower: 1
Lot Features
- Property View: Scenic Vista, Trees/Woods
- Lot Size (Acres): 2
- Lot Size (Sq. Ft.): 87,286
- Lot Size Source: Assessor
- Zoning: 30
- Lot Description: Backs to Trees, Cleared, Corner, Cul-de-sac, Secluded, Private
- Fencing (Description): Board
Financial Considerations
- Price Per Sq. Ft.: $507.45
- Association Fee: $1,000
- Assoc Fee Freq.: Annually
- Assessment Year: 2026
- County Tax: $10,968
- County Tax Freq: Annually
- Tax w/Assessment: $1,056,970
- Tax Amount: $11,296
- Tax Year: 2025
- Terms: Standard Sale
- Tax Total Finished Sq. Ft.: 2552
Disclosures and Reports
- Ownership: Fee Simple
- Section: 3
- Lot Number: 15
Listed by Pearson Smith Realty, LLC, Jennifer M Rosen
Sold by Compass, Jodi W Bentley