This is a carousel with tiles that activate property listing cards. Use the previous and next buttons to navigate.
1/1
$1,370,000
This is a carousel with tiles that activate property listing cards. Use the previous and next buttons to navigate.
1/1
Property Description
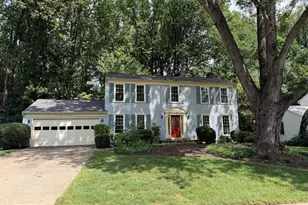
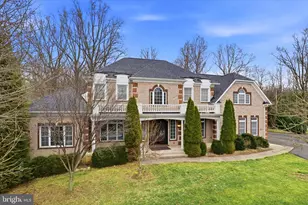
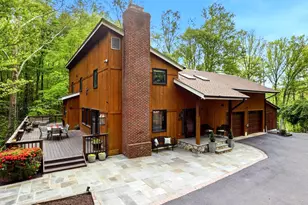
Welcome to an extraordinary opportunity in the heart of Fairfax Station, Virginia, where timeless architecture meets modern luxury. Situated on over 6 private wooded acres, this beautifully renovated Colonial offers a rare combination of privacy, designer finishes, and convenience to Northern Virginia's major employment and lifestyle hubs. Completely renovated within the past six months, the home blends classic character with sophisticated modern upgrades, delivering a turnkey property that feels both elegant and welcoming. Set along a quiet, scenic lane, the home is surrounded by mature trees and tranquil woodland views, creating the feeling of a secluded retreat while still being close to everything. Inside, nearly 4,000 square feet of total living space has been thoughtfully refreshed from top to bottom with curated designer touches, stylish fixtures, and carefully selected finishes throughout. Large windows allow natural light to pour into the home while framing peaceful views of the surrounding property. The spacious main level offers an inviting and functional layout ideal for both everyday living and entertaining. Formal living and dining spaces flow effortlessly into comfortable gathering areas anchored by a fireplace, creating a warm and welcoming atmosphere. The beautifully renovated kitchen serves as the centerpiece of the home, designed with both style and practicality in mind, and connects seamlessly to the main living spaces. Upstairs, well-appointed bedrooms provide generous accommodations, including a spacious primary suite designed for comfort and privacy. The finished lower level expands the living space even further, offering flexible areas perfect for a recreation room, home office, fitness space, or guest accommodations. With nearly 4,000 total square feet, the home offers a balance of open entertaining spaces and quiet private retreats. The properties over six acres of wooded land is one of its most remarkable features. Opportunities like this are increasingly rare in Fairfax County, offering buyers the chance to enjoy exceptional privacy, room to explore, and the serenity of nature while still being minutes from modern conveniences. Families will appreciate the home's access to highly regarded schools within Fairfax County Public Schools, including Fairview Elementary School, Robinson Secondary School, and Robinson High School, a sought-after school pyramid in the area. Despite its private setting, the home is exceptionally well located for commuters. Major routes including Interstate 95, Fairfax County Parkway, and Virginia State Route 123 provide easy access to employment centers throughout Northern Virginia and into Washington, D.C. Commuters also benefit from proximity to the Virginia Railway Express, which offers convenient rail service into the capital. Shopping, dining, and entertainment are just minutes away at popular destinations including Fairfax Corner, Fair Lakes Shopping Center, and Burke Centre Shopping Center, offering everything from boutique shopping and grocery stores to everyday conveniences. Dining options nearby include well-loved local favorites such as Trummer's Restaurant, Clifton Café, and Trattoria Villagio, all located in the charming historic town of Clifton, Virginia. Outdoor enthusiasts will appreciate the proximity to scenic parks, equestrian trails, and recreation areas throughout Fairfax Station and the surrounding region, offering countless opportunities for hiking, biking, and enjoying the natural beauty that makes this area so special. Offering designer renovations, nearly 4,000 square feet of living space, over 6 acres of private wooded land, and exceptional convenience to Northern Virginia's top destinations, this impressive estate presents a rare opportunity for buyers seeking space, sophistication, and privacy at the $1.275M luxury price point.
Full Property Details
Full Property Details for 11711 Lakewood Ln
General
- Sold For: $1,370,000
- Taxes: $12,100 (2025)
- Status: Closed
- Type: Single Family
- Source: BrightMLSMidAtlantic
- MLS ID: VAFX2293298
- Added to Site: 75 day(s) ago
Interior
- Rooms/Areas: Living Room, Dining Room, Primary Bedroom, Bedroom 2, Bedroom 3, Bedroom 4, Kitchen, Family Room, Foyer, Sun/Florida Room, Recreation Room, Utility Room, Bonus Room, Primary Bathroom, Full Bath, Half Bath
- Fireplace: Yes
- Number of Fireplaces: 2
- Fireplace(s): Screen
- Appliances: Dryer, Washer, Dishwasher, Disposal, Refrigerator, Icemaker, Stove
Rooms
Bathrooms
- Total Bathrooms: 4
- Full Bathrooms: 3
- Half Bathrooms: 1
- Upper Floor Baths: 2
- Upper - Full Baths: 2
- Main Floor Baths: 1
- Main - 1/2 Baths: 1
- Lower Floor Baths: 1
- Lower - Full Baths: 1
Bedrooms
- Total Bedrooms: 4
- Bedrooms Upper: 4
Parking
- Garage: Yes
- Garage Spaces: 2
- Total Spaces: 2
- Parking Type: Attached Garage, Driveway
- Garage Description: Garage - Side Entry
Location
- County: FAIRFAX
- Subdivision: LAKEWOOD ESTATES
- Driving Directions: From Fairfax, South on Rt. 123(Ox Rd.) Right on Clifton Rd. Left on Wolf Run Shoals, Right on Lakewood Ln. From Woodbridge North on Rt. 123 (Ox Rd.) Left on Henderson Rd. Right on Wolf Run Shoals Left on Lakewood Ln.
School Information
- School District: Fairfax County Public Schools
- Elementary School: Fairview
- Middle School: Robinson Secondary School
- High School: Robinson Secondary School
Heating & Cooling
- Central air: Yes
- Cooling Type: Central A/C
- Cooling Fuel: Electric
- Heating Type: Forced Air
- Heating Fuel: Natural Gas
- Water Heater: Natural Gas
Utilities
- Sewer: Septic < # of BR
- Water: Private
Structural Information
- Architectural Style: Colonial
- Structure Type: Detached
- Construction: Vinyl Siding
- Basement: Yes
- Basement Desc.: Partially Finished
- Foundation: Other
- Stories Description: Lower 1, Main, Upper 1
- Square Feet: 3,794
- Sq. Ft. Source: Estimated
- Living Area: 3,794 Sq. Ft.
- Finished Above Grnd: 2,894 Sq. Ft.
- Finished Below Grnd: 900 Sq. Ft.
- Year Built: 1972
- Year Built Source: Assessor
Unit Information
Unit 1
- Bathrooms-Lower: 1
Additional Structures
- Other Structures: Shed
Lot Features
- Lot Size (Acres): 6.12
- Lot Size (Sq. Ft.): 266,741
- Lot Size Source: Assessor
- Zoning: 30
Financial Considerations
- Price Per Sq. Ft.: $440.57
- Assessment Year: 2025
- City/TownTax Freq: Annually
- County Tax: $11,750
- County Tax Freq: Annually
- Tax w/Assessment: $1,046,700
- Tax Amount: $12,100
- Tax Year: 2025
- Terms: Standard Sale
- Tax Total Finished Sq. Ft.: 2894
Disclosures and Reports
- Ownership: Fee Simple
- Lot Number: 16A-1
Listed by eXp Realty LLC, Nathan Arnold
Sold by eXp Realty LLC, Jordan J Li

Get Pre-Approved Today
Schools
Schools serving 11711 Lakewood Ln
School District:Fairfax County Public Schools
| Name | Grades | Distance |
|---|---|---|
Fairview Elementary School, Fairfax Station, VA 5815 Ox Road, Fairfax Station, VA 22039 | K-6 | 4 mi |
Robinson Secondary 5035 Sideburn Road, Fairfax, VA 22032 | 7-12 | 5.7 mi |
Disclaimer:
School attendance boundaries provided by ATTOM Data Solutions and are for reference only. Contact the school directly to verify enrollment eligibility.
Price & Sales History for 11711 Lakewood Ln
Date
Details
Price
Change
Source
4/24/2026
Sold
$1,370,000
7.45%
MLS
3/12/2026
Listed
$1,275,000
—
MLS
Disclaimer: Historical sales information is derived from public records provided by the county offices. Information is not guaranteed and should be independently verified.
11711 Lakewood Lane, Fairfax Station, VA 22039 (MLS# VAFX2293298) is a Single Family property that was sold at $1,370,000 on April 24, 2026. Want to learn more about 11711 Lakewood Lane? Do you have questions about finding other Single Family real estate for sale in Fairfax Station? You can browse all Fairfax Station real estate or contact a Coldwell Banker agent to request more information.