
This is a carousel with tiles that activate property listing cards. Use the previous and next buttons to navigate.
1/1
$1,180,000
This is a carousel with tiles that activate property listing cards. Use the previous and next buttons to navigate.
1/1
Property Description
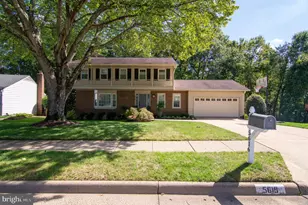
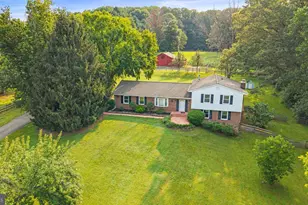
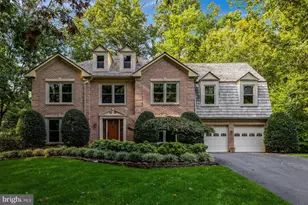
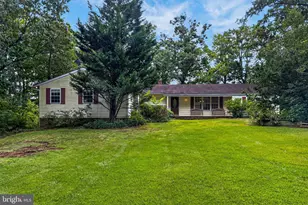
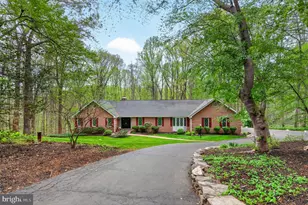
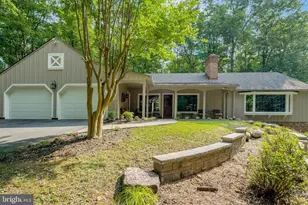
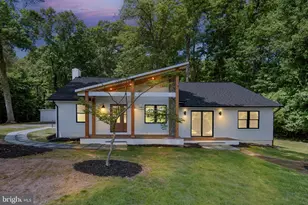
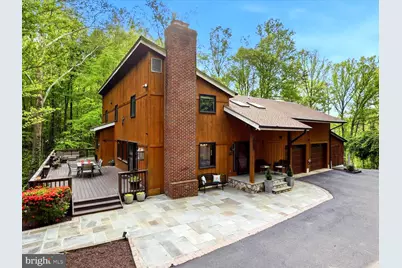
This beautiful Home is tucked away in the highly sought-after community of Clifton, VA! With NO HOA, this exceptional luxury CUSTOM home offers the perfect blend of elegance, comfort, and modern upgrades. Fully renovated and thoughtfully designed, this stunning residence boasts over 3,300 square feet of living space with 4 bedroom, 3.5baths & oversized garage set on a picturesque 2-acre lot (hot-tub will not convey). The current owners have invested over 200k in updates during their ownership, with some of the bigger-ticket items being a FULLY FINISHED lower level 2023 with drybar & 3 tv's, NEW water heater, NEW water purification system, Generac portable home generator, NEW RV hookup, NEW copper piping in utility room, modern light fixtures, extensive exterior hardscape remodel, RV Hook-up, NEW roof, NEW sliding glass door from the kitchen to one of the decks, oil burner (2017), HVAC 2019, Windows 2019, Skylights (2023 & 2026) AND MANY MORE UPDATES AND UPGRADES! Step inside to a light-filled main level with a spacious living room flowing seamlessly into a beautifully appointed open-concept kitchen and dining area, featuring granite countertops, exposed brick, custom woodwork, and a cozy wood-burning fireplace. A butler's pantry adds both charm and functionality. Upstairs, you'll find three generously sized bedrooms, EACH with its own WALK-IN CLOSET. The primary suite serves as a peaceful retreat with a fully remodeled en suite bathroom, and just off the primary bath is an unfinished space-perfect for additional storage or ready to be finished to expand your living space even further. The additional Hall bathroom has also been tastefully updated with modern finishes. The lower level offers a large fourth bedroom with its own en suite and decorative fireplace with wood stove hookup-perfect for guests or multi-generational living-as well as 3 spacious walk-in closets for storage. Additionally you'll find 447sq ft of NEWLY FINISHED office and behind a bookshelf door a bonus room/entertainment space/recreation room with dry bar, and door leading to outdoor patio and firepit. Outdoor living is just as impressive, with four sets of sliding glass doors leading to two expansive decks that overlook the beautifully manicured grounds. Enjoy your own private oasis complete with slate walkways, lush landscaping, and a charming brick fire pit. This meticulously maintained property offers a rare opportunity to own a truly special home in one of Northern Virginia's most desirable locations.
Full Property Details
Full Property Details for 11930 Henderson Rd
General
- Sold For: $1,180,000
- Taxes: $11,334 (2025)
- Status: Closed
- Type: Single Family
- Source: BrightMLSMidAtlantic
- MLS ID: VAFX2306952
- Added to Site: 120 day(s) ago
Interior
- Rooms/Areas: Dining Room, Primary Bedroom, Bedroom 2, Bedroom 4, Kitchen, Family Room, Den, Foyer, Breakfast Room, Bedroom 1, Laundry, Office, Bonus Room, Primary Bathroom, Full Bath, Half Bath
- Interior Features: Butlers Pantry, Ceiling Fan(s), Combination Dining/Living, Combination Kitchen/Dining, Crown Moldings, Dining Area, Floor Plan - Open, Kitchen - Eat-In, Pantry, Primary Bath(s), Recessed Lighting, Skylight(s), Walk-in Closet(s), Water Treat System, Wet/Dry Bar, WhirlPool/HotTub, Wine Storage, Wood Floors
- Fireplace: Yes
- Number of Fireplaces: 2
- Appliances: Built-In Microwave, Dishwasher, Disposal, Dryer, Energy Efficient Appliances, Oven/Range - Electric, Refrigerator, Water Heater
- Flooring: Ceramic Tile, Hardwood, Luxury Vinyl Tile
Rooms
Bathrooms
- Total Bathrooms: 4
- Full Bathrooms: 3
- Half Bathrooms: 1
- Upper Floor Baths: 2
- Upper - Full Baths: 2
- Main Floor Baths: 1
- Main - 1/2 Baths: 1
- Lower Floor Baths: 1
- Lower - Full Baths: 1
Bedrooms
- Total Bedrooms: 4
- Bedrooms Upper: 3
- Bedrooms Lower: 1
Exterior
- Exterior Features: Extensive Hardscape, Gutter System, Play Equipment
Parking
- Garage: Yes
- Garage Spaces: 2
- Total Spaces: 12
- Parking Features: Asphalt Driveway
- Parking Type: Attached Garage, Driveway
- Garage Description: Additional Storage Area, Built In, Garage - Front Entry, Garage Door Opener, Inside Access, Oversized
Location
- County: FAIRFAX
- Driving Directions: GPS/Waze
School Information
- School District: Fairfax County Public Schools
Heating & Cooling
- Cooling Type: Ceiling Fan(s), Ductless/Mini-Split, Heat Pump(s)
- Cooling Fuel: Electric
- Heating Type: Hot Water
- Heating Fuel: Oil
- Water Heater: Oil
Utilities
- Sewer: Private Sewer, Private Septic Tank
- Water: Well
Structural Information
- Architectural Style: Contemporary
- Structure Type: Detached
- Construction: Wood Siding
- Basement: Yes
- Basement Entrance: Yes
- Basement Desc.: Connecting Stairway, Full, Fully Finished, Heated, Outside Entrance, Walkout Level, Windows
- Foundation: Concrete Perimeter
- Roof: Architectural Shingle
- Windows: Energy Efficient, Double Pane, Screens, Skylights, Sliding, Wood Frame
- Doors: Sliding Glass
- Stories Description: Lower 1, Main, Upper 1
- Square Feet: 3,715
- Sq. Ft. Source: Estimated
- Living Area: 3,360 Sq. Ft.
- Finished Above Grnd: 3,360 Sq. Ft.
- Unfin. Above Grnd: 355 Sq. Ft.
- Year Built: 1976
- Year Built Source: Assessor
Unit Information
Unit 1
- Bathrooms-Lower: 1
- Bedrooms-Lower: 1
Additional Structures
- Other Structures: Shed
Lot Features
- Property View: Garden/Lawn, Trees/Woods
- Lot Size (Acres): 2.03
- Lot Size (Sq. Ft.): 88,575
- Lot Size Source: Assessor
- Zoning: 30
- Lot Description: Backs to Trees, Cleared, Front Yard, Landscaping, No Thru Street, Partly Wooded, SideYard(s), Trees/Wooded
- Fencing (Description): Partially, Wood
Financial Considerations
- Price Per Sq. Ft.: $327.38
- Assessment Year: 2026
- County Tax: $11,005
- County Tax Freq: Annually
- Tax w/Assessment: $1,063,520
- Tax Amount: $11,334
- Tax Year: 2025
- Terms: Standard Sale
- Tax Total Finished Sq. Ft.: 2188
Disclosures and Reports
- Ownership: Fee Simple
- Lot Number: 1
Get Pre-Approved Today
Schools
Schools serving 11930 Henderson Rd
School District:Fairfax County Public Schools
| Name | Grades | Distance |
|---|---|---|
Fairview Elementary School, Fairfax Station, VA 5815 Ox Road, Fairfax Station, VA 22039 | K-6 | 4.7 mi |
Robinson Secondary 5035 Sideburn Road, Fairfax, VA 22032 | 7-12 | 6.5 mi |
Disclaimer:
School attendance boundaries provided by ATTOM Data Solutions and are for reference only. Contact the school directly to verify enrollment eligibility.
Price & Sales History for 11930 Henderson Rd
Date
Details
Price
Change
Source
7/16/2026
Sold
$1,180,000
7.27%
MLS
5/01/2026
Listed
$1,100,000
—
MLS
Disclaimer: Historical sales information is derived from public records provided by the county offices. Information is not guaranteed and should be independently verified.

11930 Henderson Road, Clifton, VA 20124 (MLS# VAFX2306952) is a Single Family property that was sold at $1,180,000 on July 16, 2026. This property was listed by Kathy Kratovil from our Alexandria Office.Want to learn more about 11930 Henderson Road? Do you have questions about finding other Single Family real estate for sale in Clifton? You can browse all Clifton real estate or contact a Coldwell Banker agent to request more information.