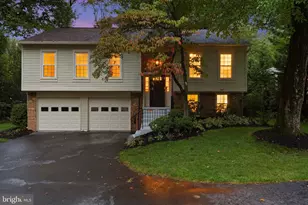
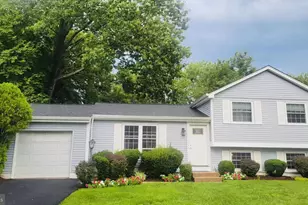
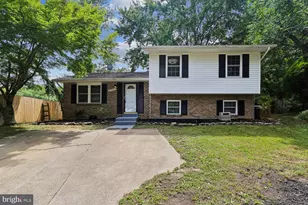
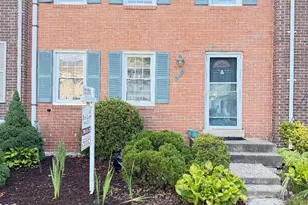
This is a carousel with tiles that activate property listing cards. Use the previous and next buttons to navigate.
1/1
$4,700
This is a carousel with tiles that activate property listing cards. Use the previous and next buttons to navigate.
1/1
Property Description
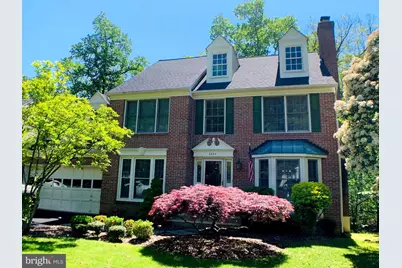
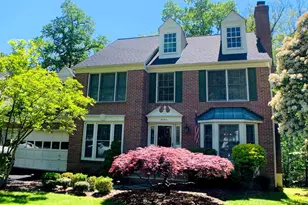
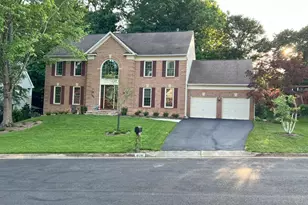
Approximately 3,500 sq. ft. on 3 levels, this beautiful home in the sought-after Crosspointe neighborhood features a dramatic two-story foyer and hardwood floors throughout the entire home. The main level offers a spacious living room with a wood-burning fireplace and marble surround, an elegant dining room with bay windows, and a private study perfect for working from home. The eat-in kitchen includes ample cabinetry, granite countertops, and updated appliances. Just off the kitchen, the cozy family room features a vaulted ceiling, a second wood-burning fireplace, and stunning backyard views. A wall of glass doors opens to a large Trex deck overlooking a private, tree-lined lot. The fully finished walk-out lower level includes two versatile dens, a full bath, and a wet bar...ideal for entertaining, guests, or additional work and recreation space. Additional highlights include: No carpet anywhere in the home Newer HVAC system Newer water heater Updated siding and roof Hardwood flooring updates Newer wall oven, microwave, refrigerator, and more Easy access to major commuter routes including I-95 and Route 123, conveniently located near parks, trails, shopping, and everyday amenities, close to the Virginia Railway Express (VRE) for convenient commuting and more! Located in a wonderful neighborhood with highly rated schools. Photos are from 2020.
Full Property Details
Full Property Details for 8604 Oak Chase Cir
General
- Rent: $4,700
- Status: Closed
- Type: Single Family
- Source: BrightMLSMidAtlantic
- MLS ID: VAFX2318850
- Added to Site: 61 day(s) ago
Rental Information
- Lease/Rent Term: 24 Months
- Max. Lease (Mths): 36
- Min. Lease (Mths): 12
- Rent Includes: HOA/Condo Fee
Interior
- Rooms/Areas: Living Room, Primary Bedroom, Bedroom 2, Bedroom 3, Bedroom 4, Kitchen, Family Room, Den, Foyer
- Interior Features: Dining Area, Wood Floors, Floor Plan - Traditional
- Fireplace: Yes
- Number of Fireplaces: 2
- Appliances: Cooktop, Dishwasher, Disposal, Dryer, Oven - Wall, Refrigerator, Washer
- Flooring: Hardwood
Rooms
Bathrooms
- Total Bathrooms: 4
- Full Bathrooms: 3
- Half Bathrooms: 1
- Upper Floor Baths: 2
- Upper - Full Baths: 2
- Main Floor Baths: 1
- Main - 1/2 Baths: 1
- Lower Floor Baths: 1
- Lower - Full Baths: 1
Bedrooms
- Total Bedrooms: 4
- Bedrooms Upper: 4
Additional Information
- Shared Amenities: Jog/Walk Path, Pool - Outdoor, Tot Lots/Playground
- Shared Pool: Yes
- Pool: Yes
Parking
- Garage: Yes
- Garage Spaces: 2
- Total Spaces: 2
- Parking Type: Attached Garage, Driveway
- Garage Description: Garage - Front Entry
Location
- County: FAIRFAX
- Subdivision: CROSSPOINTE
- Driving Directions: FROM FAIRFAX CO. PKWY, S HOOES RD, RT SILVERBROOK, LT OAK CHASE CIR TO 8604 ON LT
School Information
- School District: Fairfax County Public Schools
- Elementary School: Silverbrook
- Middle School: South County
- High School: South County
Community
- Association: Yes
- Pets Allowed: Yes
- Pets: Case by Case Basis
Heating & Cooling
- Central air: Yes
- Cooling Type: Central A/C
- Cooling Fuel: Electric
- Heating Type: 90% Forced Air
- Heating Fuel: Natural Gas
- Water Heater: Natural Gas
Utilities
- Sewer: Public Sewer
- Water: Public
Structural Information
- Architectural Style: Colonial
- Structure Type: Detached
- Construction: Combination, Brick
- Basement: Yes
- Basement Entrance: Yes
- Basement Desc.: Rear Entrance, Daylight, Full, Fully Finished, Walkout Level
- Foundation: Slab
- Roof: Shingle
- Windows: ENERGY STAR Qualified
- Stories Description: Lower 1, Main, Upper 1
- Square Feet: 3,500
- Sq. Ft. Source: Estimated
- Living Area: 3,500 Sq. Ft.
- Finished Above Grnd: 2,400 Sq. Ft.
- Finished Below Grnd: 1,100 Sq. Ft.
- Year Built: 1989
- Year Built Source: Assessor
- Property Condition: Very Good
Unit Information
Unit 1
- Bathrooms-Lower: 1
Lot Features
- Property View: Trees/Woods
- Lot Size (Acres): 0.32
- Lot Size (Sq. Ft.): 14,103
- Lot Size Source: Estimated
- Zoning: RESIDENTIAL
- Lot Description: Backs to Trees, Level
Financial Considerations
- Price Per Sq. Ft.: $1.96
- Assoc Fee Freq.: Monthly
- Application Fee: $55
- Security Deposit: $4,500
- Pet Deposit: $500
- Tenant Pays: Utilities - All, Repair Deductible - 100
Disclosures and Reports
- Ownership: Other
Listed and Sold by RE/MAX Real Estate Connections, Jessica E Chong

Schools
Schools serving 8604 Oak Chase Cir
School District:Fairfax County Public Schools
| Name | Grades | Distance |
|---|---|---|
Silverbrook Elementary School 9350 Crosspointe Drive, Fairfax Station, VA 22039 | K-6 | 0.8 mi |
South County Middle School 8700 Laurel Crest Drive, Lorton, VA 22079 | 7-8 | 0.7 mi |
South County High School 8501 Silverbrook Road, Lorton, VA 22079 | 9-12 | 1.1 mi |
Disclaimer:
School attendance boundaries provided by ATTOM Data Solutions and are for reference only. Contact the school directly to verify enrollment eligibility.
Price History for 8604 Oak Chase Cir
Date
Details
Price
Change
Source
6/25/2026
Sold
$4,700
—
MLS
6/11/2026
Listed
$4,700
—
MLS
Disclaimer: Historical sales information is derived from public records provided by the county offices. Information is not guaranteed and should be independently verified.
8604 Oak Chase Circle, Fairfax Station, VA 22039 (MLS# VAFX2318850) is a Single Family property that was sold at $4,700 on June 25, 2026. Want to learn more about 8604 Oak Chase Circle? Do you have questions about finding other real estate for sale or rent in Fairfax Station? You can browse all Fairfax Station rentals or contact a Coldwell Banker agent to request more information.