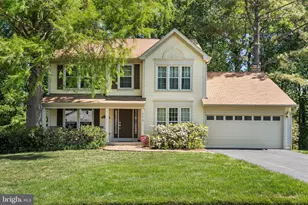
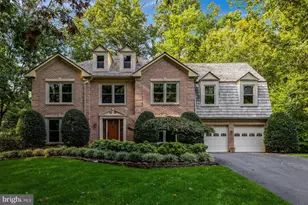
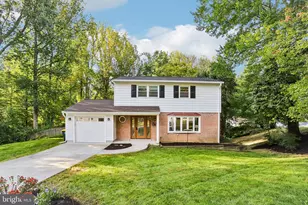
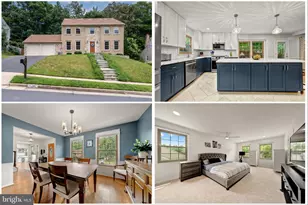
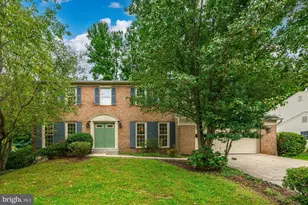
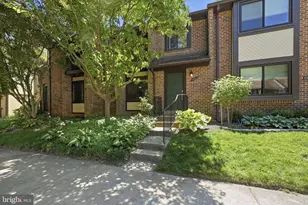
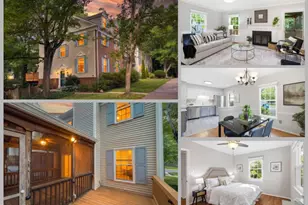
Full Property Details for 5719 Oak Apple Ct
General
- Price: $695,000
- HOA FEE: $91/month
- Taxes: $8,117 (2026)
- Status: Pending
- Type: Single Family
- Source: BrightMLSMidAtlantic
- MLS ID: VAFX2336516
- Updated: 9/29/2026
- Added to Site: 42 day(s) ago
Interior
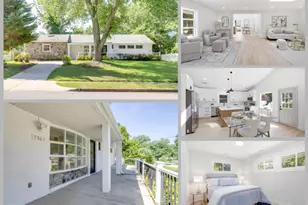
- Rooms/Areas: Living Room, Dining Room, Primary Bedroom, Bedroom 2, Bedroom 3, Kitchen, Family Room, Foyer, Laundry, Primary Bathroom, Full Bath
- Interior Features: Breakfast Area, Combination Kitchen/Living, Primary Bath(s), Floor Plan - Open
- Appliances: Dishwasher, Disposal, Dryer, Microwave, Washer, Stove, Refrigerator
Rooms
- Total Bathrooms: 3
- Full Bathrooms: 3
- Upper Floor Baths: 2
- Upper - Full Baths: 2
- Lower Floor Baths: 1
- Lower - Full Baths: 1
- Total Bedrooms: 3
- Bedrooms Upper: 3
Additional Information
- Shared Amenities: Basketball Courts, Club House, Common Grounds, Jog/Walk Path, Library, Party Room, Picnic Area, Pool - Outdoor, Pool Mem Avail, Tennis Courts, Tot Lots/Playground
- Shared Pool: Yes
- Pool: Yes
Exterior
- Porch/Patio/Deck: Deck(s)
Parking
- Garage: Yes
- Garage Spaces: 1
- Total Spaces: 1
- Parking Type: Off Street, Attached Garage
- Garage Description: Garage Door Opener
Location
- County: FAIRFAX
- Subdivision: BURKE CENTRE
- Building Name: BURKE CENTRE
- Driving Directions: From Fairfax County Pkwy (VA-286): Exit E onto Burke Centre Pkwy, R on Oak Leather Dr, L on Oak Apple Ct 5719 on your Right
School Information
- School District: Fairfax County Public Schools
- Elementary School: Fairview
- Middle School: Robinson Secondary School
- High School: Robinson Secondary School
Community
- Association: Yes
- Assoc. Name: BURKE CENTRE CONSERVANCY
- Assoc. Fees Include: Trash, Common Area Maintenance, Road Maintenance, Reserve Funds, Management, Recreation Facility, Snow Removal, Pool(s)
- Pets Allowed: Yes
- Pets: No Pet Restrictions
Heating & Cooling
- Central air: Yes
- Cooling Type: Central A/C
- Cooling Fuel: Electric
- Heating Type: Heat Pump(s)
- Heating Fuel: Electric
- Water Heater: Electric
Utilities
- Sewer: Public Septic, Public Sewer
- Water: Public
Structural Information
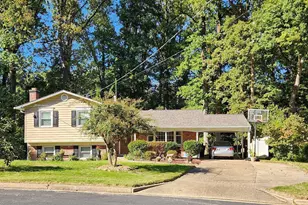
- Architectural Style: Split Level
- Structure Type: Detached
- Model: CHAMBERLAIN
- Construction: Aluminum Siding
- Basement: Yes
- Basement Entrance: Yes
- Basement Desc.: Rear Entrance, Outside Entrance, Fully Finished, Windows
- Foundation: Concrete Perimeter
- Walls/Ceilings: Cathedral Ceilings
- Doors: Sliding Glass
- Stories Description: Lower 1, Main, Upper 1
- Square Feet: 1,940
- Sq. Ft. Source: Estimated
- Living Area: 1,775 Sq. Ft.
- Finished Above Grnd: 1,040 Sq. Ft.
- Finished Below Grnd: 735 Sq. Ft.
- Unfin. Above Grnd: 165 Sq. Ft.
- Year Built: 1979
- Year Built Source: Assessor
Unit Information
Lot Features
- Lot Size (Acres): 0.13
- Lot Size (Sq. Ft.): 5,491
- Lot Size Source: Estimated
- Zoning: 370
- Lot Description: Corner
Financial Considerations
- Price Per Sq. Ft.: $668.27
- For Lease: Yes
- Association Fee: $91
- Assoc Fee Freq.: Monthly
- Assessment Year: 2026
- Tax w/Assessment: $703,660
- Tax Amount: $8,117
- Tax Year: 2026
Disclosures and Reports
- Ownership: Fee Simple
- Inclusions: Parking Included In ListPrice
Listed by United Realty, Inc., Tony O Yeh and United Realty, Inc., Elizabeth J Zeng