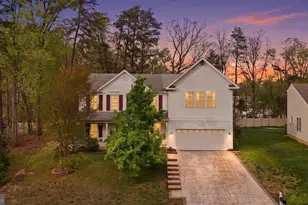
Full Property Details for 8802 Copper Leaf Way
General
- Rent: $5,300
- HOA FEE: $117/month
- HOA FEE FREQ.: Quarterly
- Status: Closed
- Type: Single Family
- Source: BrightMLSMidAtlantic
- MLS ID: VAFX2333508
- Added to Site: 38 day(s) ago
Rental Information
- Max. Lease (Mths): 24
- Min. Lease (Mths): 12
Interior
- Rooms/Areas: Living Room, Dining Room, Primary Bedroom, Bedroom 2, Bedroom 3, Bedroom 4, Kitchen, Family Room, Foyer, Breakfast Room, Laundry, Utility Room, Bonus Room, Primary Bathroom, Full Bath, Half Bath
- Interior Features: Breakfast Area, Ceiling Fan(s), Chair Railings, Crown Moldings, Family Room Off Kitchen, Floor Plan - Open, Formal/Separate Dining Room, Kitchen - Gourmet, Kitchen - Island, Kitchen - Table Space, Primary Bath(s), Pantry, Recessed Lighting, Bathroom - Soaking Tub, Bathroom - Stall Shower, Bathroom - Tub Shower, Upgraded Countertops, Walk-in Closet(s), Wet/Dry Bar, Window Treatments, Wood Floors
- Fireplace: Yes
- Number of Fireplaces: 1
- Fireplace(s): Fireplace - Glass Doors, Gas/Propane
- Appliances: Built-In Microwave, Dishwasher, Disposal, Dryer, Exhaust Fan, Icemaker, Oven/Range - Electric, Refrigerator, Washer, Water Dispenser
- Flooring: Hardwood, Ceramic Tile
Rooms
- Total Bathrooms: 4
- Full Bathrooms: 3
- Half Bathrooms: 1
- Upper Floor Baths: 2
- Upper - Full Baths: 2
- Main Floor Baths: 1
- Main - 1/2 Baths: 1
- Lower Floor Baths: 1
- Lower - Full Baths: 1
- Total Bedrooms: 4
- Bedrooms Upper: 4
- Laundry: Main Floor, Lower Floor
Additional Information
- Shared Amenities: Basketball Courts, Bike Trail, Club House, Common Grounds, Community Center, Jog/Walk Path, Party Room, Pool - Outdoor, Tennis Courts, Tot Lots/Playground, Water/Lake Privileges
- Shared Pool: Yes
- Pool: Yes
Exterior
- Exterior Features: Exterior Lighting, Satellite Dish, Sidewalks
- Porch/Patio/Deck: Deck(s), Porch(es)
Parking
- Garage: Yes
- Garage Spaces: 2
- Total Spaces: 2
- Parking Type: Attached Garage
- Garage Description: Garage - Front Entry, Garage Door Opener
Location
- County: FAIRFAX
- Subdivision: CROSSPOINTE
- Driving Directions: From I-95 take Lorton exit then turn right onto Lorton Road; Right on Silverbrook RD; Right on Hooes RD; Left on Copper Leaf Way, # 8802 on the Right
School Information
- School District: Fairfax County Public Schools
- High School: South County
Community
- Association: Yes
- Assoc. Name: CROSSPOINTE C/O FIRST SERVICE RESIDENTIAL
- Assoc. Fees Include: Common Area Maintenance, Insurance, Management, Pool(s), Recreation Facility, Trash
- Pets Allowed: Yes
- Pets: Case by Case Basis
Heating & Cooling
- Central air: Yes
- Cooling Type: Ceiling Fan(s), Central A/C
- Cooling Fuel: Electric
- Heating Type: Forced Air
- Heating Fuel: Natural Gas
- Water Heater: Natural Gas
Utilities
- Sewer: Public Sewer
- Water: Public
- Utility Description: Electric Available, Natural Gas Available
Structural Information
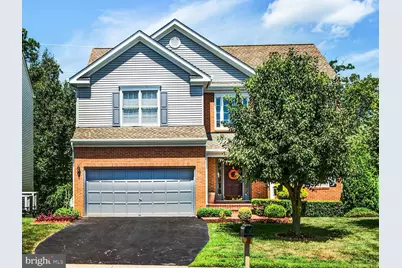
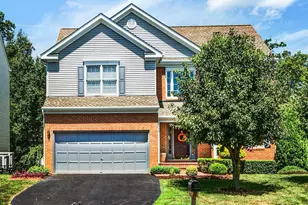
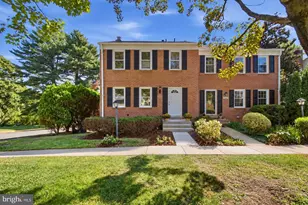
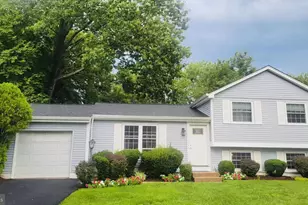
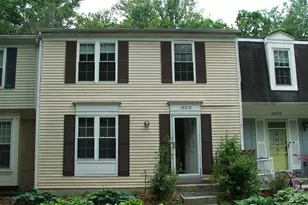
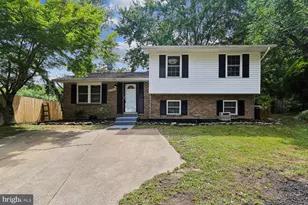
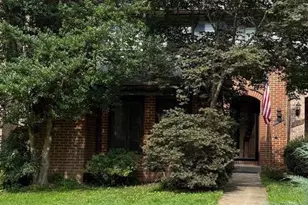
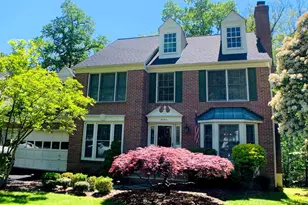
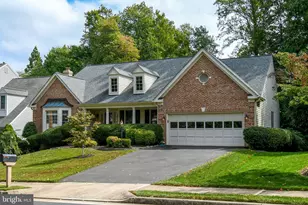
- Architectural Style: Colonial
- Structure Type: Detached
- Model: Pinewood
- Construction: Brick, Vinyl Siding
- Basement: Yes
- Basement Entrance: Yes
- Basement Desc.: Fully Finished, Rear Entrance, Walkout Level, Windows
- Foundation: Slab
- Walls/Ceilings: 2 Story Ceilings, 9'+ Ceilings, Cathedral Ceilings
- Windows: Double Pane
- Doors: French, Six Panel, Sliding Glass
- Stories Description: Lower 1, Main, Upper 1
- Square Feet: 3,487
- Sq. Ft. Source: Estimated
- Living Area: 3,487 Sq. Ft.
- Finished Above Grnd: 2,387 Sq. Ft.
- Finished Below Grnd: 1,100 Sq. Ft.
- Year Built: 1995
- Year Built Source: Estimated
Unit Information
Lot Features
- Property View: Garden/Lawn, Trees/Woods
- Lot Size (Acres): 0.2
- Lot Size (Sq. Ft.): 8,795
- Lot Size Source: Estimated
- Zoning: 302
- Lot Description: Backs - Open Common Area, Backs to Trees, Cul-de-sac, Landscaping, Premium
- Fencing (Description): Fully, Rear
Financial Considerations
- Price Per Sq. Ft.: $2.22
- Association Fee: $350
- Assoc Fee Freq.: Quarterly
- Security Deposit: $5,500
- Pet Deposit: $300
Disclosures and Reports
- Ownership: Other
- Inclusions: Washer dryer disposer window treatment, outdoor grill, window treatments
Listed by Keller Williams Realty/Lee Beaver & Assoc., Jennifer Lynn Dennis
Sold by Unrepresented, Unrepresented