No photo available
$799,000 Sale Pending
Property Description
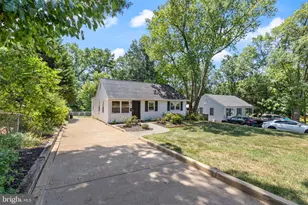
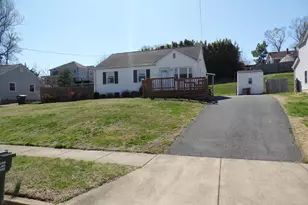
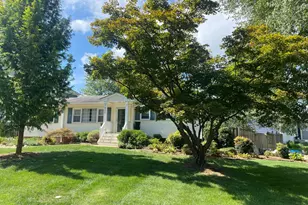
Rare Opportunity! Wonderful quarter acre lot available to build your dream home. 80 foot wide road frontage and 143 feet deep level lot in sought after Pimmit Hills. Make your dreams a reality on this beautiful property.
Full Property Details
Full Property Details for 1814 Pimmit Dr
General
- Price: $799,000
- Taxes: $8,025 (2025)
- Status: Pending
- Type: Single Family
- Source: BrightMLSMidAtlantic
- MLS ID: VAFX2325800
- Updated: 7/11/2026
- Added to Site: 5 day(s) ago
Rooms
Bathrooms
- Total Bathrooms: 1
- Full Bathrooms: 1
- Main Floor Baths: 1
- Main - Full Baths: 1
Bedrooms
- Total Bedrooms: 3
- Bedrooms Main & Up: 3
Parking
- Total Spaces: 4
- Parking Type: Driveway
Location
- County: FAIRFAX
- Subdivision: PIMMIT HILLS
- Driving Directions: gps
- Direction Faces: East
School Information
- School District: Fairfax County Public Schools
- Elementary School: Westgate
- Middle School: Kilmer
- High School: Marshall
Heating & Cooling
- Cooling Type: Window Unit(s)
- Cooling Fuel: Electric
- Heating Type: Forced Air
- Heating Fuel: Natural Gas
- Water Heater: Natural Gas
Utilities
- Sewer: Public Sewer
- Water: Public
Structural Information
- Architectural Style: Ranch/Rambler
- Structure Type: Detached
- Construction: Combination
- Basement: Yes
- Basement Entrance: Yes
- Basement Desc.: Outside Entrance, Unfinished
- Foundation: Block
- Stories Description: Main
- Square Feet: 884
- Sq. Ft. Source: Assessor
- Living Area: 884 Sq. Ft.
- Finished Above Grnd: 884 Sq. Ft.
- Year Built: 1954
- Year Built Source: Assessor
- Property Condition: Major Rehab Needed
Lot Features
- Lot Size (Acres): 0.26
- Lot Size (Sq. Ft.): 11,443
- Lot Size Source: Assessor
- Zoning: 140
Financial Considerations
- Price Per Sq. Ft.: $903.85
- Assessment Year: 2026
- City/TownTax Freq: Annually
- County Tax: $7,792
- County Tax Freq: Annually
- Tax w/Assessment: $695,770
- Tax Amount: $8,025
- Tax Year: 2025
- Tax Total Finished Sq. Ft.: 884
Disclosures and Reports
- Ownership: Fee Simple
- Section: 7
- Lot Number: 55
Listed by KW United, Linda J Wheeler and KW United, James F Wheeler
Get Pre-Approved Today
Schools
Schools serving 1814 Pimmit Dr
School District:Fairfax County Public Schools
| Name | Grades | Distance |
|---|---|---|
Westgate Elementary School 7500 Magarity Road, Falls Church, VA 22043 | PK-6 | 0.5 mi |
Kilmer Middle School 8100 Wolftrap Road, Vienna, VA 22182 | 7-8 | 1.8 mi |
Marshall High School 7731 Leesburg Pike, Falls Church, VA 22043 | 9-12 | 1.2 mi |
Disclaimer:
School attendance boundaries provided by ATTOM Data Solutions and are for reference only. Contact the school directly to verify enrollment eligibility.
Price & Sales History for 1814 Pimmit Dr
Date
Details
Price
Change
Source
7/09/2026
Listed
$799,000
200.77%
MLS
7/03/2013
Sold
$265,650
—
Public Record
Disclaimer: Historical sales information is derived from public records provided by the county offices. Information is not guaranteed and should be independently verified.
Tax History
Tax History for 1814 Pimmit Dr
Year
Property Taxes
Change
Tax Assessment
Change
2025
$7,702
9%
$666,290
9%
2024
$7,054
7%
$608,880
4%
2023
$6,614
2%
$586,080
4%
2022
$6,460
8%
$564,920
11%
2021
$5,973
4%
$508,960
4%
2020
$5,767
3%
$487,280
3%
2019
$5,579
8%
$471,420
5%
2018
$5,177
2%
$450,170
42%
2017
$5,093
—
$316,270
-28%
2016
$5,082
12%
$438,640
8%
2015
$4,521
5%
$405,080
5%
2014
$4,310
17%
$387,080
16%
2013
$3,676
—
$332,400
—
Disclaimer: Historical tax information is derived from public records provided by the county offices. Information is not guaranteed and should be independently verified.
Estimate the Cost
Estimate the Cost for 1814 Pimmit Dr
1814 Pimmit Drive, Falls Church, VA 22043 (MLS# VAFX2325800) is a Single Family property with 3 bedrooms and 1 full bathroom. 1814 Pimmit Drive is currently listed for $799,000 and was received on July 09, 2026. Want to learn more about 1814 Pimmit Drive? Do you have questions about finding other Single Family real estate for sale in Falls Church? You can browse all Falls Church real estate or contact a Coldwell Banker agent to request more information.