This is a carousel with tiles that activate property listing cards. Use the previous and next buttons to navigate.
1/1
$3,300
This is a carousel with tiles that activate property listing cards. Use the previous and next buttons to navigate.
1/1
Property Description
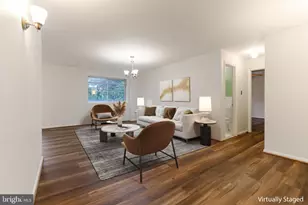
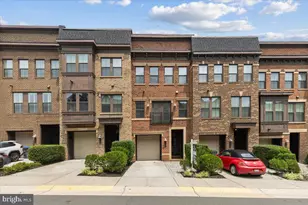
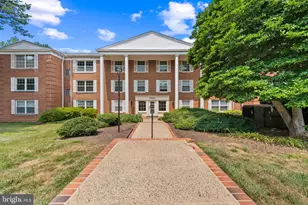
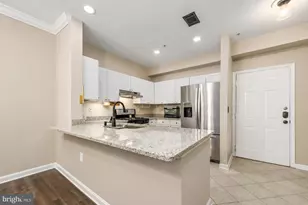
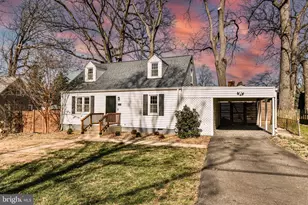
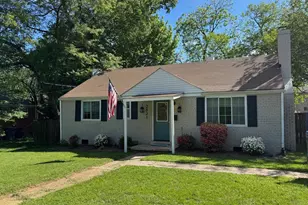
Spacious split-level residence featuring a functional layout and neutral interior tones throughout. The main living areas offer a comfortable flow with hardwood flooring and abundant natural light, creating a warm and inviting atmosphere for everyday living and entertaining. The kitchen provides ample cabinetry, generous counter space, and convenient access to the dining area, making meal preparation and gatherings easy and practical. Upper levels feature well-proportioned bedrooms and full baths designed for comfortable living arrangements. Additional lower-level living space offers flexibility for a recreation area, home office, fitness space, or guest accommodations. Functional storage areas and versatile interior spaces add to the home's overall convenience. Outdoor areas include a patio/deck space ideal for relaxing or enjoying the well-kept exterior and grounds maintained. Conveniently located near shopping and dining at Seven Corners Shopping Center and Eden Center. Close to recreational spaces including Cherry Hill Park and Tyler Park. Easy access to East Falls Church Metro Station, Route 50, and I-66 for commuting throughout Northern Virginia and Washington, DC. 2 Miles to the West Falls Church Metro. Some Photos From Pasting Listings and Have Been Digitally Enhanced -------------------------------------------------------------------------------------------------------------------------------------------- All Richey Property Management residents must enroll in and purchase a Resident Benefits Package which includes liability insurance, credit building to help boost the resident's credit score with timely rent payments, up to $1M Identity Theft Protection, HVAC air filter delivery (for applicable properties), move-in concierge service making utility connection and home service setup a breeze during your move-in, our best-in-class resident rewards program, and much more! More details and options provided upon application.
Full Property Details
Full Property Details for 2527 Buckelew Dr
General
- Rent: $3,300
- Status: Closed
- Type: Single Family
- Source: BrightMLSMidAtlantic
- MLS ID: VAFX2312594
- Added to Site: 64 day(s) ago
Rental Information
- Max. Lease (Mths): 24
- Min. Lease (Mths): 12
Interior
- Interior Features: Dining Area, Breakfast Area
- Fireplace: Yes
- Number of Fireplaces: 1
Rooms
Bathrooms
- Total Bathrooms: 2
- Full Bathrooms: 2
- Main Floor Baths: 1
- Main - Full Baths: 1
- Lower Floor Baths: 1
- Lower - Full Baths: 1
Bedrooms
- Total Bedrooms: 3
- Bedrooms Main & Up: 3
Parking
- Parking Features: Crushed Stone
- Parking Type: Off Street
Location
- County: FAIRFAX
- Subdivision: POPLAR HEIGHTS
- Driving Directions: GPS
- Direction Faces: West
School Information
- School District: Fairfax County Public Schools
- Elementary School: Call School Board
- Middle School: Call School Board
- High School: Call School Board
Community
- Pets Allowed: Yes
- Pets: Case by Case Basis, Number Limit, Size/Weight Restri
Heating & Cooling
- Central air: Yes
- Cooling Type: Central A/C
- Cooling Fuel: Electric
- Heating Type: Forced Air
- Heating Fuel: Natural Gas
- Water Heater: Natural Gas
Utilities
- Sewer: Public Sewer, Public Septic
- Water: Public
Structural Information
- Architectural Style: Cape Cod
- Structure Type: Detached
- Construction: Brick
- Basement: Yes
- Basement Entrance: Yes
- Basement Desc.: Connecting Stairway, Rear Entrance, Outside Entrance, Daylight, Full, Fully Finished, Improved, Walkout Level
- Foundation: Concrete Perimeter
- Entry Floor Number: 1
- Stories Description: Lower 1, Main
- Square Feet: 1,701
- Sq. Ft. Source: Estimated
- Living Area: 1,701 Sq. Ft.
- Finished Above Grnd: 1,026 Sq. Ft.
- Finished Below Grnd: 675 Sq. Ft.
- Year Built: 1951
- Year Built Source: Estimated
- Property Condition: Good
Unit Information
Unit 1
- Bathrooms-Lower: 1
Lot Features
- Lot Size (Acres): 0.24
- Lot Size (Sq. Ft.): 10,670
- Lot Size Source: Estimated
- Zoning: 140
- Lot Description: Backs to Trees, Trees/Wooded
Financial Considerations
- Price Per Sq. Ft.: $3.22
- Application Fee: $60
- Other Fee: $45
- Other Fee Freq.: Monthly
- Security Deposit: $3,300
- Pet Deposit: $500
- Tenant Pays: Utilities - All, Electricity, Gas, Water, Sewer, Insurance, Lawn/Tree/Shrub Care, Light Bulbs/Filters/Fuses/Alarm Care, Pest Control, Trash Removal, Internet, Gutter Cleaning, Frozen Waterpipe Damage
Disclosures and Reports
- Ownership: Other
Listed by Richey Real Estate Services, Michael D Baron
Sold by Samson Properties, Janine Wilde

Schools
Schools serving 2527 Buckelew Dr
School District:Fairfax County Public Schools
| Name | Grades | Distance |
|---|---|---|
Timber Lane Elementary School 2737 West Street, Falls Church, VA 22046 | PK-6 | 0.5 mi |
Longfellow Middle School 2000 Westmoreland Street, Falls Church, VA 22043 | 7-8 | 2 mi |
Mclean High School 1633 Davidson Road, McLean, VA 22101 | 9-12 | 2.6 mi |
Disclaimer:
School attendance boundaries provided by ATTOM Data Solutions and are for reference only. Contact the school directly to verify enrollment eligibility.
Price History for 2527 Buckelew Dr
Date
Details
Price
Change
Source
6/02/2026
Sold
$3,300
—
MLS
5/19/2026
Listed
$3,300
—
MLS
Disclaimer: Historical sales information is derived from public records provided by the county offices. Information is not guaranteed and should be independently verified.
2527 Buckelew Drive, Falls Church, VA 22046 (MLS# VAFX2312594) is a Single Family property that was sold at $3,300 on June 02, 2026. Want to learn more about 2527 Buckelew Drive? Do you have questions about finding other real estate for sale or rent in Falls Church? You can browse all Falls Church rentals or contact a Coldwell Banker agent to request more information.