This is a carousel with tiles that activate property listing cards. Use the previous and next buttons to navigate.
1/1
$1,645,000
This is a carousel with tiles that activate property listing cards. Use the previous and next buttons to navigate.
1/1
Property Description
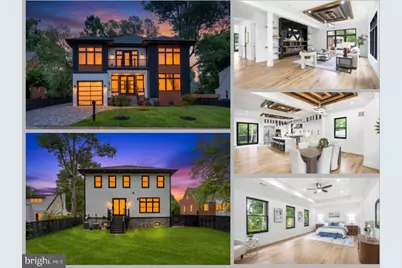
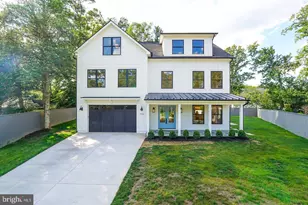
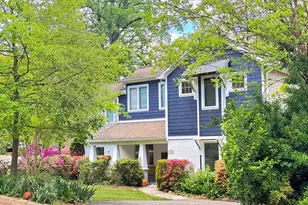
Welcome to your new home just in time for summer! This stunning new construction blends modern luxury, thoughtful design, and an unbeatable location for DC and Tysons commuters. The open foyer welcomes you into a spacious main level featuring expansive living and dining areas, a sleek modern fireplace, and a versatile office space perfect for a library, playroom, or home office. Upstairs offers 5 spacious bedrooms, each with its own private full bath, plus a convenient upper-level laundry room. The fully finished basement is perfect for entertaining with a large kitchenette/bar area, a 6th bedroom with private bath, an additional flex room ideal for a gym, office, or theater, plus a secondary laundry area for guests or au pair living. Enjoy outdoor living on the Trex deck overlooking the flat, professionally landscaped backyard perfect for entertaining, pets, and play. Additional features include dual-zone HVAC and an energy-efficient tankless water heater. Ideally located just 7 minutes to Mosaic District, 15 minutes to Tysons, and approximately 30-40 minutes to Washington, DC, with quick access to I-495 and Route 50. Walking distance to bike/ walking trails. This home truly offers luxury, convenience, and modern living in the heart of Northern Virginia.
Full Property Details
Full Property Details for 2919 Lawrence Dr
General
- Sold For: $1,645,000
- Taxes: $9,619 (2025)
- Status: Closed
- Type: Single Family
- Source: BrightMLSMidAtlantic
- MLS ID: VAFX2314604
- Added to Site: 50 day(s) ago
Interior
- Rooms/Areas: Living Room, Dining Room, Primary Bedroom, Bedroom 2, Bedroom 3, Bedroom 4, Bedroom 5, Kitchen, Family Room, Study, Other, Office, Utility Room, Bedroom 6, Primary Bathroom, Full Bath, Half Bath
- Interior Features: Ceiling Fan(s)
- Fireplace: Yes
- Number of Fireplaces: 1
- Appliances: Built-In Microwave, Dryer, Washer, Dishwasher, Disposal, Refrigerator, Icemaker, Stainless Steel Appliances, Oven - Wall
Rooms
Bathrooms
- Total Bathrooms: 7
- Full Bathrooms: 6
- Half Bathrooms: 1
- Upper Floor Baths: 5
- Upper - Full Baths: 5
- Main Floor Baths: 1
- Main - 1/2 Baths: 1
- Lower Floor Baths: 1
- Lower - Full Baths: 1
Bedrooms
- Total Bedrooms: 6
- Bedrooms Upper: 5
- Bedrooms Lower: 1
Parking
- Garage: Yes
- Garage Spaces: 1
- Total Spaces: 5
- Parking Type: Attached Garage, Driveway
- Garage Description: Garage - Front Entry, Garage Door Opener
Location
- County: FAIRFAX
- Subdivision: FENWICK PARK
- Driving Directions: Cross street to Adams Ln
School Information
- School District: Fairfax County Public Schools
- Elementary School: Pine Spring
- Middle School: Jackson
- High School: Falls Church
Heating & Cooling
- Central air: Yes
- Cooling Type: Central A/C
- Cooling Fuel: Electric
- Heating Type: Forced Air
- Heating Fuel: Natural Gas
- Water Heater: Natural Gas
Utilities
- Sewer: Public Sewer
- Water: Public
Structural Information
- Architectural Style: Contemporary
- Structure Type: Detached
- Construction: Vinyl Siding
- Basement: Yes
- Basement Desc.: Walkout Level, Fully Finished
- Foundation: Other
- Roof: Architectural Shingle
- Stories Description: Lower 1, Main, Upper 1
- Square Feet: 5,394
- Sq. Ft. Source: Estimated
- Living Area: 5,394 Sq. Ft.
- Finished Above Grnd: 3,736 Sq. Ft.
- Finished Below Grnd: 1,658 Sq. Ft.
- Year Built: 2026
- Year Built Source: Estimated
- Property Condition: Excellent
Unit Information
Unit 1
- Bathrooms-Lower: 1
- Bedrooms-Lower: 1
Additional Structures
- Other Structures: Shed
Lot Features
- Lot Size (Acres): 0.22
- Lot Size (Sq. Ft.): 9,722
- Lot Size Source: Estimated
- Zoning: 140
Financial Considerations
- Price Per Sq. Ft.: $454.76
- Assessment Year: 2025
- City/TownTax Freq: Annually
- County Tax: $8,607
- County Tax Freq: Annually
- Tax w/Assessment: $766,790
- Tax Amount: $9,619
- Tax Year: 2025
- Terms: Standard Sale
Disclosures and Reports
- Ownership: Fee Simple
- Lot Number: 123
Listed by eXp Realty LLC, Dayana Ortiz
Sold by eXp Realty LLC, Eric Carrington

Get Pre-Approved Today
Schools
Schools serving 2919 Lawrence Dr
School District:Fairfax County Public Schools
| Name | Grades | Distance |
|---|---|---|
Pine Spring Elementary School 7607 Willow Lane, Falls Church, VA 22042 | PK-6 | 0.4 mi |
Jackson Middle School 3020 Gallows Road, Falls Church, VA 22042 | 7-8 | 1.5 mi |
Falls Church High School 7521 Jaguar Trail, Falls Church, VA 22042 | 9-12 | 0.7 mi |
Disclaimer:
School attendance boundaries provided by ATTOM Data Solutions and are for reference only. Contact the school directly to verify enrollment eligibility.
Price & Sales History for 2919 Lawrence Dr
Date
Details
Price
Change
Source
7/10/2026
Sold
$1,645,000
-3.18%
MLS
5/28/2026
Listed
$1,699,000
—
MLS
Disclaimer: Historical sales information is derived from public records provided by the county offices. Information is not guaranteed and should be independently verified.
2919 Lawrence Drive, Falls Church, VA 22042 (MLS# VAFX2314604) is a Single Family property that was sold at $1,645,000 on July 10, 2026. Want to learn more about 2919 Lawrence Drive? Do you have questions about finding other Single Family real estate for sale in Falls Church? You can browse all Falls Church real estate or contact a Coldwell Banker agent to request more information.