Full Property Details for 3003 Beechwood Ln
General
- Sold For: $1,705,000
- Taxes: $17,872 (2025)
- Status: Closed
- Type: Single Family
- Source: BrightMLSMidAtlantic
- MLS ID: VAFX2292208
- Added to Site: 180 day(s) ago
Interior
- Number of Rooms: 22
- Rooms/Areas: Living Room, Dining Room, Primary Bedroom, Sitting Room, Bedroom 2, Bedroom 3, Bedroom 4, Bedroom 5, Kitchen, Foyer, Breakfast Room, Sun/Florida Room, Great Room, Laundry, Office, Recreation Room, Utility Room, Bedroom 6, Bathroom 2, Bathroom 3, Primary Bathroom, Full Bath
- Interior Features: Attic, Bar, Bathroom - Soaking Tub, Bathroom - Stall Shower, Bathroom - Walk-In Shower, Breakfast Area, Built-Ins, Carpet, Ceiling Fan(s), Combination Kitchen/Dining, Crown Moldings, Dining Area, Family Room Off Kitchen, Floor Plan - Open, Formal/Separate Dining Room, Kitchen - Eat-In, Kitchen - Gourmet, Kitchen - Island, Primary Bath(s), Recessed Lighting, Sprinkler System, Walk-in Closet(s), Wet/Dry Bar, Window Treatments, Wood Floors, Other, WhirlPool/HotTub
- Fireplace: Yes
- Number of Fireplaces: 1
- Fireplace(s): Gas/Propane
- Appliances: Built-In Microwave, Dishwasher, Disposal, Dryer, Energy Efficient Appliances, Exhaust Fan, Oven - Double, Stainless Steel Appliances, Refrigerator, Washer, Water Heater, Cooktop
- Flooring: Engineered Wood, Carpet, Ceramic Tile
Rooms
- Total Bathrooms: 4
- Full Bathrooms: 4
- Upper Floor Baths: 3
- Upper - Full Baths: 3
- Lower Floor Baths: 1
- Lower - Full Baths: 1
- Total Bedrooms: 6
- Bedrooms Upper: 4
- Bedrooms Lower: 2
- Laundry: Upper Floor, Washer In Unit, Has Laundry, Dryer In Unit
Additional Information
- Spa: Yes
- Spa Description: Private
- Security/Safety: Exterior Cameras, Smoke Detector
Exterior
- Exterior Features: Extensive Hardscape, Exterior Lighting, Hot Tub, Secure Storage, Underground Lawn Sprinkler
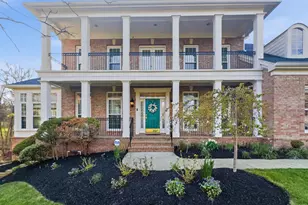
- Porch/Patio/Deck: Porch(es), Deck(s), Patio(s)
Parking
- Garage: Yes
- Garage Spaces: 2
- Total Spaces: 4
- Parking Features: Asphalt Driveway
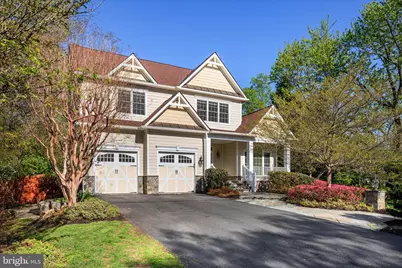
- Parking Type: Attached Garage, Driveway
- Garage Description: Garage - Front Entry
Location
- County: FAIRFAX
- Subdivision: SLEEPY HOLLOW
- Driving Directions: GPS
- Direction Faces: West
- Location Details: Middle Of Block
School Information
- School District: Fairfax County Public Schools
Community
- Pets Allowed: Yes
- Pets: No Pet Restrictions
Heating & Cooling
- Cooling Type: Ceiling Fan(s), Energy Star Cooling System, Heat Pump(s), Zoned
- Cooling Fuel: Electric
- Heating Type: Forced Air
- Heating Fuel: Electric, Natural Gas
- Water Heater: Natural Gas
Utilities
- Sewer: Public Sewer
- Water: Public
- Utility Description: Under Ground, Electric Available, Natural Gas Available, Sewer Available, Water Available
Structural Information
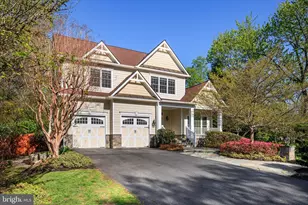
- Architectural Style: Craftsman
- Structure Type: Detached
- Builder: Suburban Builders
- Model: Charlotte
- Construction: HardiPlank Type
- Basement: Yes
- Basement Entrance: Yes
- Basement Desc.: Fully Finished, Connecting Stairway, Full, Outside Entrance, Walkout Stairs, Workshop
- Foundation: Brick/Mortar
- Roof: Architectural Shingle
- Walls/Ceilings: 9'+ Ceilings
- Windows: Bay/Bow, Double Pane, Energy Efficient, Screens, Sliding
- Stories Description: Lower 1, Main, Upper 1
- Square Feet: 5,259
- Sq. Ft. Source: Estimated
- Living Area: 5,259 Sq. Ft.
- Finished Above Grnd: 3,550 Sq. Ft.
- Finished Below Grnd: 1,709 Sq. Ft.
- Year Built: 2008
- Year Built Source: Estimated
Unit Information
- Bathrooms-Lower: 1
- Bedrooms-Lower: 2
Additional Structures
Lot Features
- Property View: Garden/Lawn
- Lot Size (Acres): 0.37
- Lot Size (Sq. Ft.): 16,117
- Lot Size Source: Estimated
- Zoning: 130
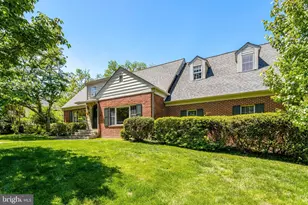
- Lot Description: Front Yard, Landscaping, Level, Private, Rear Yard, SideYard(s)
- Fencing (Description): Fully, Privacy, Rear
Financial Considerations
- Price Per Sq. Ft.: $450.68
- Assessment Year: 2025
- County Tax: $16,491
- County Tax Freq: Annually
- Tax w/Assessment: $1,469,100
- Tax Amount: $17,872
- Tax Year: 2025
- Terms: Standard Sale
- Tax Total Finished Sq. Ft.: 3550
Disclosures and Reports
- Ownership: Fee Simple
- Section: 7
- Lot Number: 24B
Listed by TTR Sothebys International Realty, Angela Hill
Sold by RE/MAX Allegiance, Keri A O'Sullivan