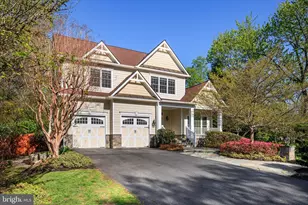
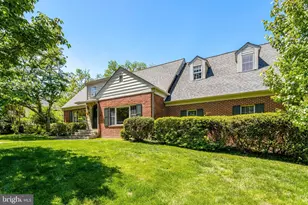
Full Property Details for 2904 Random Rd
General
- Sold For: $1,849,000
- Taxes: $11,185 (2026)
- Status: Closed
- Type: Single Family
- Source: BrightMLSMidAtlantic
- MLS ID: VAFX2315712
- Added to Site: 141 day(s) ago
Interior
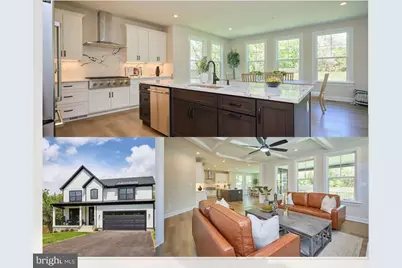
- Interior Features: Bathroom - Walk-In Shower, Breakfast Area, Bathroom - Stall Shower, Butlers Pantry, Chair Railings, Ceiling Fan(s), Crown Moldings, Dining Area, Entry Level Bedroom, Family Room Off Kitchen, Floor Plan - Open, Pantry, Stove - Wood, Walk-in Closet(s), Wood Floors, Kitchen - Gourmet, Kitchen - Island, Kitchen - Table Space, Floor Plan - Traditional
- Fireplace: Yes
- Number of Fireplaces: 1
Rooms
- Total Bathrooms: 5
- Full Bathrooms: 5
- Upper Floor Baths: 3
- Upper - Full Baths: 3
- Main Floor Baths: 1
- Main - Full Baths: 1
- Lower Floor Baths: 1
- Lower - Full Baths: 1
- Total Bedrooms: 6
- Bedrooms Upper: 4
- Bedrooms Lower: 1
- Bedrooms Main & Up: 1
Exterior
- Porch/Patio/Deck: Deck(s), Porch(es), Screened
Parking
- Garage: Yes
- Garage Spaces: 2
- Total Spaces: 2
- Parking Features: Lighted Parking, Paved Driveway, Private
- Parking Type: Attached Garage
- Garage Description: Covered Parking, Garage - Front Entry
Location
- County: FAIRFAX
- Subdivision: CHARLES W LEE SR ESTATES
- Cross Streets: Annandale Road
- Driving Directions: Between Hillwood and Arlington Blvd., west off of Annandale Rd
- Location Details: Suburban
School Information
- School District: Fairfax County Public Schools
- Elementary School: Beech Tree
- Middle School: Glasgow
- High School: Justice
Community
- Pets Allowed: Yes
- Pets: No Pet Restrictions
Heating & Cooling
- Cooling Type: Heat Pump(s)
- Cooling Fuel: Electric
- Heating Type: Heat Pump(s)
- Heating Fuel: Natural Gas
- Water Heater: Natural Gas
Utilities
- Sewer: Public Sewer
- Water: Public
- Utility Description: Electric Available, Natural Gas Available, Sewer Available, Water Available
Structural Information
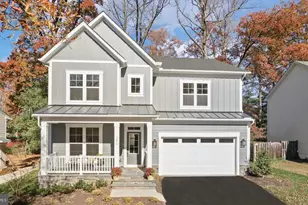
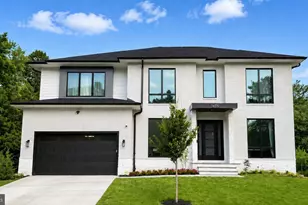
- Architectural Style: Craftsman
- Structure Type: Detached
- Construction: Other
- Basement: Yes
- Basement Entrance: Yes
- Basement Desc.: Connecting Stairway, Full, Fully Finished, Heated, Improved, Interior Access, Outside Entrance, Windows
- Foundation: Permanent
- Stories Description: Lower 1, Main, Upper 1
- Square Feet: 5,886
- Sq. Ft. Source: Estimated
- Living Area: 5,316 Sq. Ft.
- Finished Above Grnd: 3,839 Sq. Ft.
- Finished Below Grnd: 1,477 Sq. Ft.
- Unfin. Above Grnd: 570 Sq. Ft.
- Year Built: 2026
- Year Built Source: Estimated
- Property Condition: Excellent
Unit Information
- Bathrooms-Lower: 1
- Bedrooms-Lower: 1
Lot Features
- Property View: Garden/Lawn, Panoramic, Scenic Vista, Street, Trees/Woods
- Lot Size (Acres): 0.47
- Lot Size (Sq. Ft.): 20,678
- Lot Size Source: Assessor
- Zoning: 140
- Lot Description: Adjoins - Open Space, Landscaping, Level, No Thru Street, Private, Rear Yard
Financial Considerations
- Price Per Sq. Ft.: $481.64
- Assessment Year: 2026
- Tax w/Assessment: $1,342,000
- Tax Amount: $11,185
- Tax Year: 2026
- Terms: Standard Sale
Disclosures and Reports
Listed by Long & Foster Real Estate, Inc., Kelly S. Sweitzer
Sold by Compass, OLIVIA ADAMS