This is a carousel with tiles that activate property listing cards. Use the previous and next buttons to navigate.
1/8
$2,150,000 Coming Soon
This is a carousel with tiles that activate property listing cards. Use the previous and next buttons to navigate.
1/8
Property Description
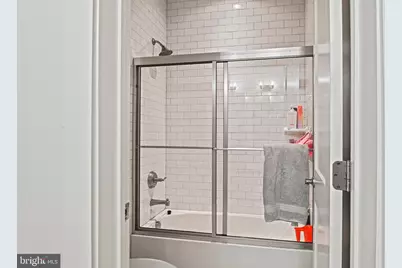
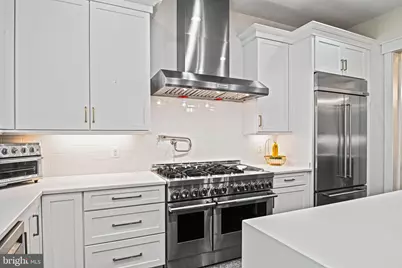
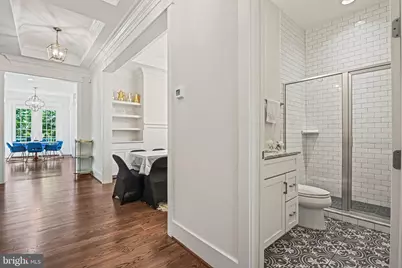
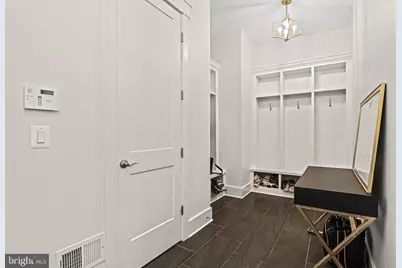
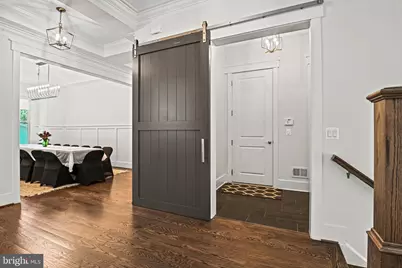
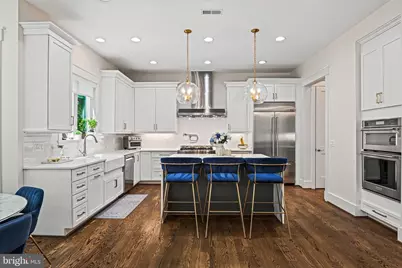
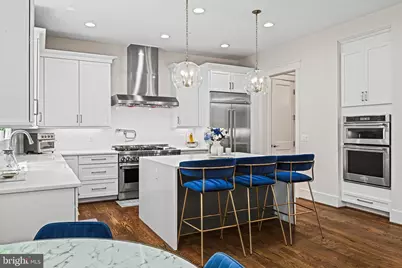
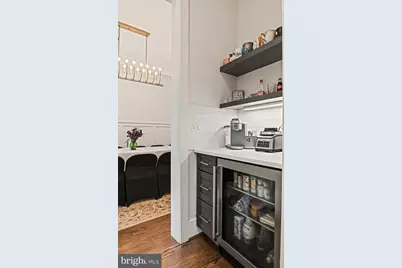
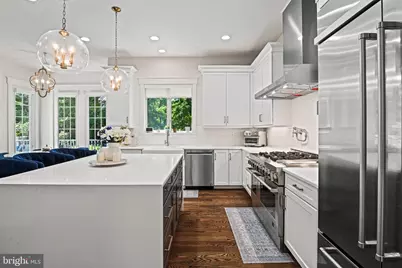
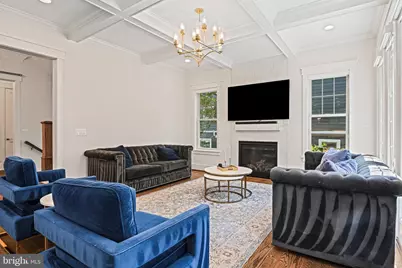
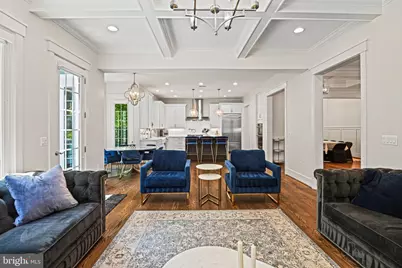
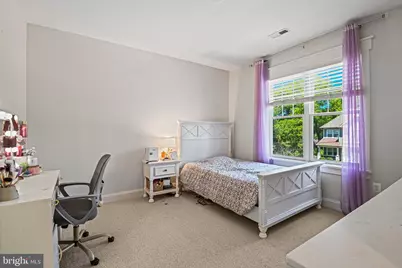
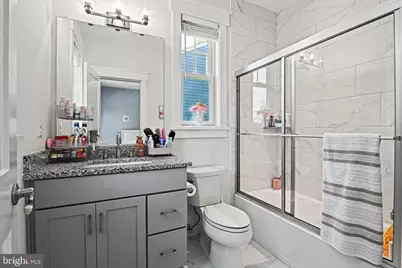
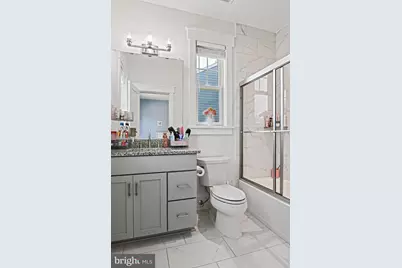
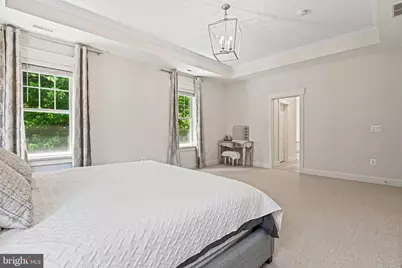
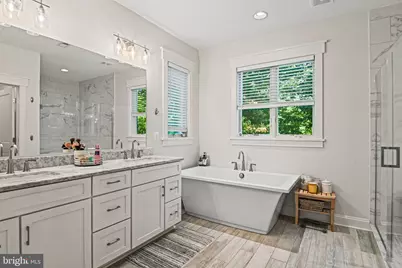
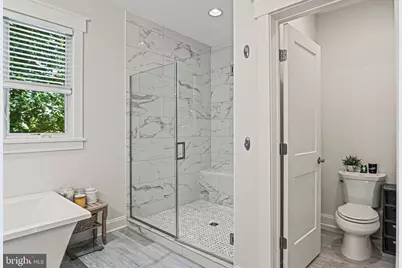
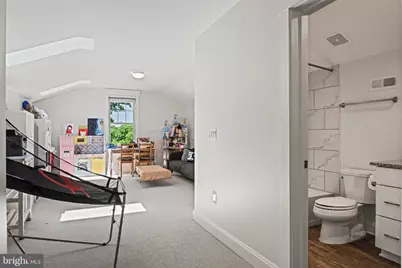
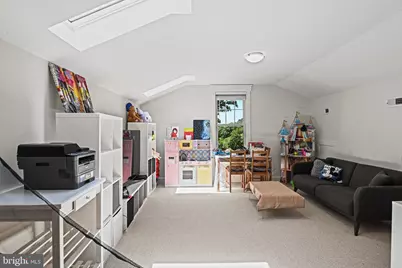
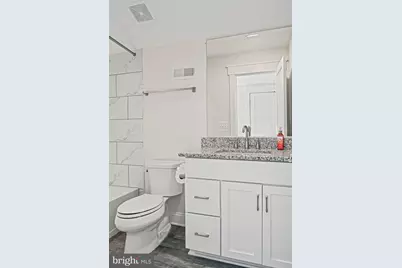
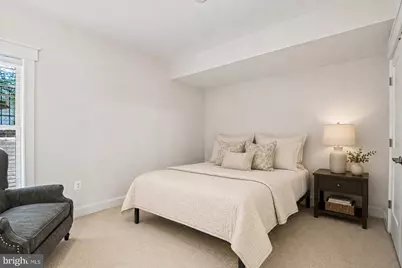
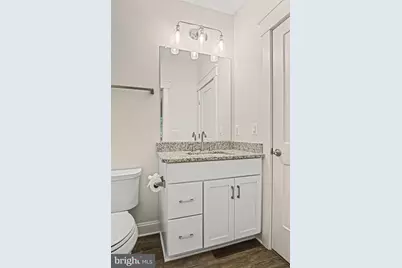
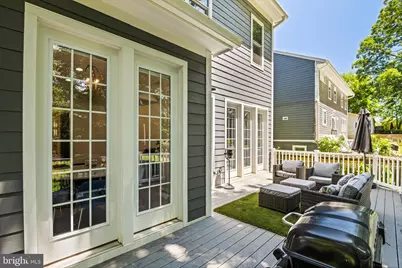
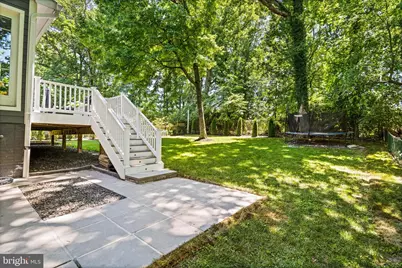
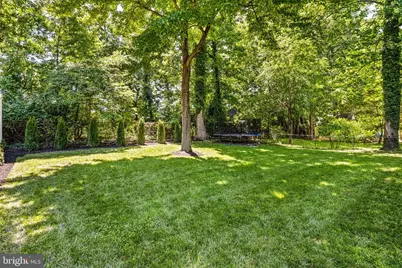
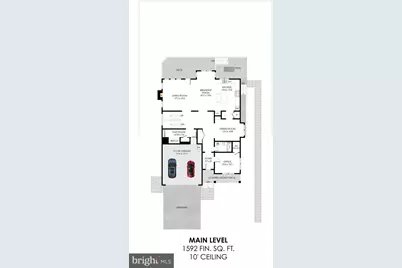
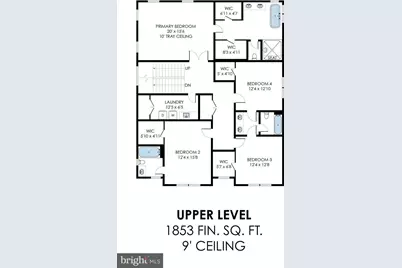
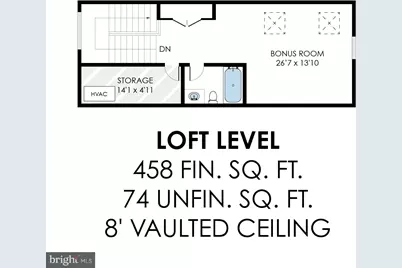
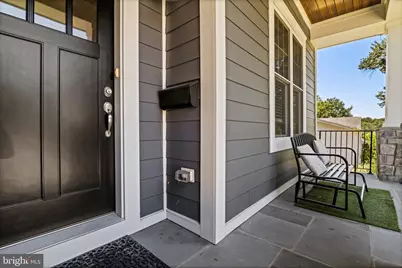
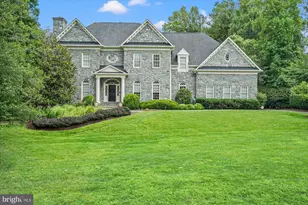
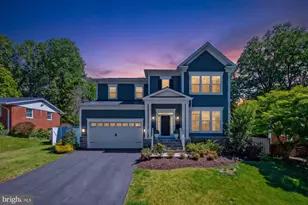
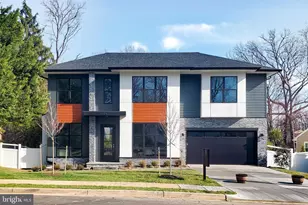
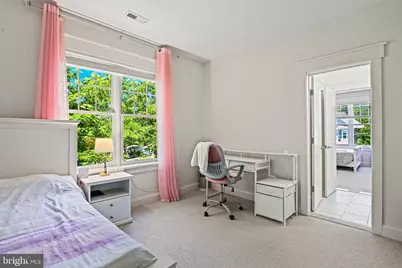
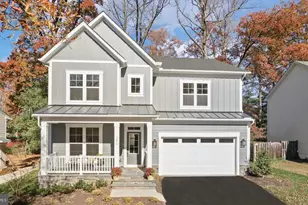
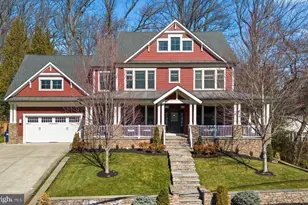
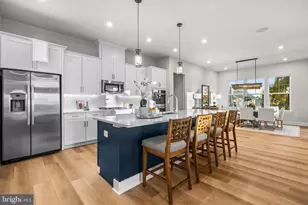
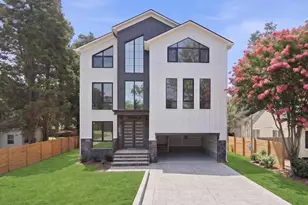
PROFESSIONAL PHOTOS WILL BE TAKEN 6/2/26 Built by Reel Homes in 2019, this exceptional 6 bedroom, 6 bath home beautifully combines thoughtful design, quality craftsmanship, and flexible living spaces. Impeccably maintained and completely move-in ready, the home offers timeless finishes paired with the modern functionality today's buyers are seeking. The main level is designed for both everyday living and entertaining, offering a spacious bedroom that can easily function as a private office or guest suite with access to a full bath. At the center of the home is the stunning chef's kitchen featuring high-end appliances, abundant cabinetry, expansive counter space, and an oversized island perfect for gathering. The kitchen flows seamlessly into the large family room highlighted by elegant coffered ceilings, a gas fireplace, and walls of windows that fill the space with natural sunlight from sunrise to sunset. Direct access to the Trex deck creates an effortless indoor-outdoor connection, while soaring 11 to 12 foot ceilings throughout the home enhance the bright and airy feel. Just off the garage entry, the large mudroom provides exceptional everyday functionality with generous storage space for coats, shoes, bags, and daily essentials. Upstairs, the luxurious primary suite serves as a peaceful retreat featuring two walk-in closets and a spa-inspired bath with timeless finishes and generous proportions. Bedroom 2 includes a private en-suite bath, while Bedrooms 3 and 4 share a thoughtfully designed Jack and Jill bath. The upper level laundry room adds additional convenience and practicality. One of the home's most impressive features is the expansive 4th level loft complete with a full bath, offering incredible flexibility as an additional guest suite, office, lounge, or media space. The walk-up lower level features its own private entrance and offers exceptional additional living space, including a huge recreation room with a second gas fireplace ideal for entertaining, relaxing, or game nights. The lower level also includes an additional bedroom with full bath along with a dedicated gym/media room, creating endless possibilities for today's evolving lifestyle needs. Ideally located in the Town of Vienna, this home offers close proximity to two Metro stops, Tysons Corner Center, and major commuter routes including I-66 and I-495, providing convenience for commuting, shopping, dining, and everyday living. Built with attention to detail and designed for both comfort and entertaining, this is a truly special opportunity to own a newer construction home with generous living spaces, exceptional flow, and high-quality finishes throughout.
Full Property Details
Full Property Details for 1416 Ross Dr SW
General
- Price: $2,150,000
- Taxes: $23,055 (2025)
- Status: Coming Soon
- Type: Single Family
- Source: BrightMLSMidAtlantic
- MLS ID: VAFX2315370
- Updated: 5/27/2026
- Added to Site: 1 day(s) ago
- Expected Market Date: 6/4/2026
Interior
- Rooms/Areas: Living Room, Dining Room, Primary Bedroom, Bedroom 2, Bedroom 3, Bedroom 4, Bedroom 5, Kitchen, Foyer, Breakfast Room, Exercise Room, Recreation Room, Storage Room, Media Room, Bedroom 6, Bathroom 2, Bathroom 3, Bonus Room, Primary Bathroom, Full Bath
- Interior Features: Built-Ins, Breakfast Area, Butlers Pantry, Carpet, Floor Plan - Open, Formal/Separate Dining Room, Kitchen - Eat-In, Kitchen - Island, Recessed Lighting, Upgraded Countertops, Walk-in Closet(s), Wood Floors
- Fireplace: Yes
- Number of Fireplaces: 2
- Fireplace(s): Fireplace - Glass Doors
- Appliances: Built-In Microwave, Built-In Range, Dishwasher, Disposal, Dryer, Oven/Range - Gas, Range Hood, Refrigerator, Stainless Steel Appliances, Washer, Water Heater
- Flooring: Hardwood, Carpet, Ceramic Tile
Rooms
Bathrooms
- Total Bathrooms: 6
- Full Bathrooms: 6
- Upper 2 - Full Baths: 1
- Upper Floor Baths: 4
- Upper - Full Baths: 4
- Main Floor Baths: 1
- Main - Full Baths: 1
- Lower Floor Baths: 1
- Lower - Full Baths: 1
Bedrooms
- Total Bedrooms: 6
- Bedrooms Upper: 4
- Bedrooms Lower: 1
- Bedrooms Main & Up: 1
Other Rooms
- Laundry: Upper Floor
Parking
- Garage: Yes
- Garage Spaces: 2
- Total Spaces: 2
- Parking Features: Concrete Driveway
- Parking Type: Attached Garage
- Garage Description: Garage - Front Entry, Garage Door Opener, Inside Access
Location
- County: FAIRFAX
- Subdivision: VIENNA WOODS
- Cross Streets: Cottage Street SW
- Driving Directions: Cottage Street SW to Ross Dr. and home will be on the right. You can also take George St. SW from Cottage St. and home will be on your left.
- Location Details: Suburban
- City Limits: Yes
School Information
- School District: Fairfax County Public Schools
- Elementary School: Cunningham Park
- Middle School: Thoreau
- High School: Madison
Heating & Cooling
- Central air: Yes
- Cooling Type: Central A/C
- Cooling Fuel: Electric
- Heating Type: Forced Air
- Heating Fuel: Natural Gas
- Water Heater: Natural Gas
Utilities
- Sewer: Public Septic, Public Sewer
- Water: Public
- Utility Description: Under Ground
Structural Information
- Structure Type: Detached
- Construction: Concrete, Frame, HardiPlank Type, Masonry, Stick Built, Stone
- Basement: Yes
- Basement Entrance: Yes
- Basement Desc.: Daylight, Partial, Fully Finished, Interior Access, Outside Entrance, Side Entrance, Sump Pump, Walkout Stairs
- Foundation: Concrete Perimeter, Slab
- Roof: Architectural Shingle
- Walls/Ceilings: 9'+ Ceilings, Dry Wall, High
- Stories Description: Lower 1, Main, Upper 1, Upper 2
- Square Feet: 5,411
- Sq. Ft. Source: Estimated
- Living Area: 5,411 Sq. Ft.
- Finished Above Grnd: 3,903 Sq. Ft.
- Finished Below Grnd: 1,508 Sq. Ft.
- Year Built: 2019
- Year Built Source: Assessor
- Property Condition: Very Good
Unit Information
Unit 1
- Bathrooms-Lower: 1
- Bedrooms-Lower: 1
Lot Features
- Lot Size (Acres): 0.23
- Lot Size (Sq. Ft.): 10,150
- Lot Size Source: Assessor
- Zoning: 904
Financial Considerations
- Price Per Sq. Ft.: $550.86
- Assessment Year: 2026
- City/TownTax: $3,328
- City/TownTax Freq: Annually
- County Tax: $19,156
- County Tax Freq: Annually
- Tax w/Assessment: $1,762,970
- Tax Amount: $23,055
- Tax Year: 2025
- Tax Total Finished Sq. Ft.: 3977
Disclosures and Reports
- Ownership: Fee Simple
- Section: 14
- Lot Number: 2398
Listed by Compass, Gizelle P Gorkowski
Get Pre-Approved Today
Schools
Schools serving 1416 Ross Dr SW
School District:Fairfax County Public Schools
| Name | Grades | Distance |
|---|---|---|
Cunningham Park Elementary School 1001 Park Street, Vienna, VA 22180 | PK-6 | 0.8 mi |
Thoreau Middle School 2505 Cedar Lane, Vienna, VA 22180 | 7-8 | 0.7 mi |
Madison High School 2500 James Madison Drive, Vienna, VA 22181 | 9-12 | 2 mi |
Disclaimer:
School attendance boundaries provided by ATTOM Data Solutions and are for reference only. Contact the school directly to verify enrollment eligibility.
Price & Sales History for 1416 Ross Dr SW
Date
Details
Price
Change
Source
5/27/2026
Listed
$2,150,000
280.53%
MLS
7/27/2018
Sold
$565,000
—
Public Record
Disclaimer: Historical sales information is derived from public records provided by the county offices. Information is not guaranteed and should be independently verified.
Tax History
Tax History for 1416 Ross Dr SW
Year
Property Taxes
Change
Tax Assessment
Change
2025
$19,728
2%
$1,706,550
2%
2024
$19,376
4%
$1,672,510
1%
2023
$18,603
10%
$1,648,440
11%
2022
$16,919
3%
$1,479,570
5%
2021
$16,502
4%
$1,406,200
4%
2020
$15,919
138%
$1,349,250
139%
2019
$6,683
5%
$564,690
2%
2018
$6,350
3%
$552,190
32%
2017
$6,142
3%
$418,410
-19%
2016
$5,986
8%
$516,710
4%
2015
$5,557
4%
$497,920
4%
2014
$5,322
9%
$477,920
8%
2013
$4,876
—
$440,840
—
Disclaimer: Historical tax information is derived from public records provided by the county offices. Information is not guaranteed and should be independently verified.
Estimate the Cost
Estimate the Cost for 1416 Ross Dr SW
1416 Ross Drive SW, Vienna, VA 22180 (MLS# VAFX2315370) is a Single Family property with 6 bedrooms and 6 full bathrooms. 1416 Ross Drive SW is currently listed for $2,150,000 and was received on May 27, 2026. Want to learn more about 1416 Ross Drive SW? Do you have questions about finding other Single Family real estate for sale in Vienna? You can browse all Vienna real estate or contact a Coldwell Banker agent to request more information.