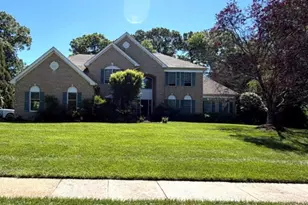
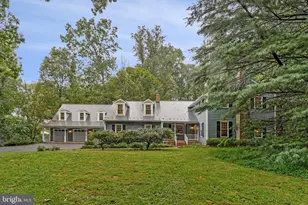
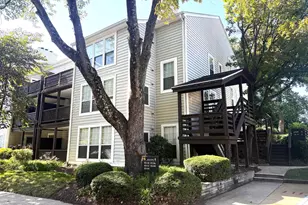
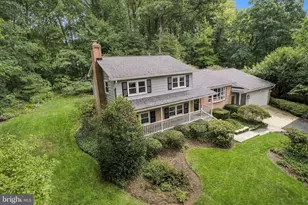
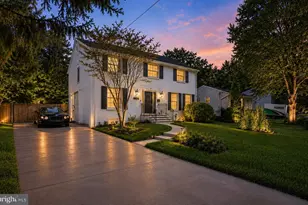
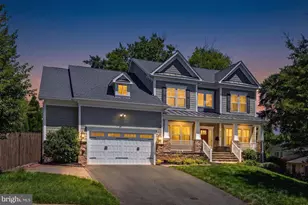
Full Property Details for 8503 Marquette St
General
- Sold For: $1,600,000
- Taxes: $1,600,000 (2025)
- Status: Closed
- Type: Single Family
- Source: BrightMLSMidAtlantic
- MLS ID: VAFX2305482
- Added to Site: 157 day(s) ago
Interior
- Rooms/Areas: Primary Bedroom, Bedroom 2, Bedroom 3, Bedroom 4, Kitchen, Foyer, Bedroom 1, Laundry, Mud Room, Recreation Room, Storage Room, Utility Room, Bathroom 1, Bonus Room, Primary Bathroom, Full Bath, Half Bath
- Fireplace: Yes
- Number of Fireplaces: 1
Rooms
- Total Bathrooms: 6
- Full Bathrooms: 5
- Half Bathrooms: 1
- Upper Floor Baths: 4
- Upper - Full Baths: 4
- Main Floor Baths: 1
- Main - 1/2 Baths: 1
- Lower Floor Baths: 1
- Lower - Full Baths: 1
- Total Bedrooms: 5
- Bedrooms Upper: 5
Parking
- Carport Spaces: 2
- Total Spaces: 2
- Parking Type: Attached Carport, Driveway
Location
- County: FAIRFAX
- Subdivision: DUNN LORING WOODS
- Driving Directions: Take US-29 N and Cedar Ln to Marquette St in Dunn Loring 7 min (2.3 mi) Merge onto Nutley St 0.3 mi Use the left 2 lanes to turn left onto US-29 N 0.9 mi Turn left onto Cedar Ln 0.7 mi Turn right onto Cottage St 0.2 mi Turn right onto Depaul Dr 253 ft Turn left onto Marquette St
School Information
- School District: Fairfax County Public Schools
- Elementary School: Cunningham Park
- Middle School: Thoreau
- High School: Marshall
Community
- Pets Allowed: Yes
- Pets: No Pet Restrictions
Heating & Cooling
- Central air: Yes
- Cooling Type: Central A/C
- Cooling Fuel: Electric
- Heating Type: 90% Forced Air
- Heating Fuel: Natural Gas
- Water Heater: Natural Gas
Utilities
- Sewer: Public Sewer
- Water: Public
Structural Information
- Architectural Style: Contemporary, Converted Dwelling, Mid-Century Modern
- Structure Type: Detached
- Builder: Omari Design & Build
- Construction: Aluminum Siding
- Basement: Yes
- Basement Desc.: Daylight, Full
- Foundation: Slab
- Stories Description: Lower 1, Main, Upper 1
- Square Feet: 3,331
- Sq. Ft. Source: Estimated
- Living Area: 3,331 Sq. Ft.
- Finished Above Grnd: 3,331 Sq. Ft.
- Year Built: 2026
- Year Built Source: Estimated
- Property Condition: Excellent
Unit Information
Lot Features
- Lot Size (Acres): 0.25
- Lot Size (Sq. Ft.): 10,707
- Lot Size Source: Assessor
- Zoning: RESIDENTIAL
Financial Considerations
- Price Per Sq. Ft.: $480.3
- Tax w/Assessment: $1,600,000
- Tax Amount: $1,600,000
- Tax Year: 2025
- Terms: Standard Sale
Disclosures and Reports
Listed by KW Metro Center, George M Mrad and KW Metro Center, Melanie J. Khoury
Sold by Samson Properties, Nicholas Ryan Gashel and Samson Properties, Jason Cheperdak