This is a carousel with tiles that activate property listing cards. Use the previous and next buttons to navigate.
1/1
$1,550,000
This is a carousel with tiles that activate property listing cards. Use the previous and next buttons to navigate.
1/1
Property Description
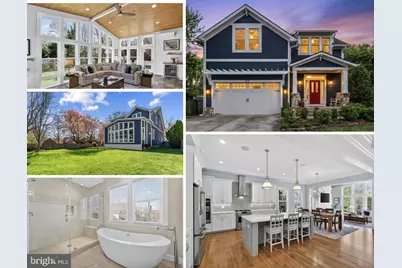
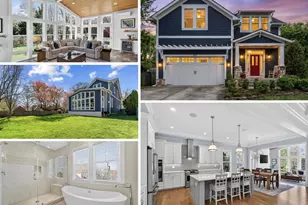
**All offers due Monday at 12pm** Spectacular custom-built 2016 residence by Mains Signature Homes, offering the scale, open-concept design, and finish level rarely found at this price point just minutes from Washington, D.C. The main level features 10' ceilings and an open-concept layout anchored by a stunning Great Room with deep coffered ceilings, custom built-ins, and a floor-to-ceiling stone fireplace with oversized mantle. The adjoining sunroom is a true architectural highlight-wrapped in windows and finished with a wood-plank ceiling, slate flooring, a second fireplace, dedicated mini-split HVAC, and beverage center. A private main-level office with glass double French doors offers an ideal work-from-home setup. The gourmet kitchen is built for everyday living and entertaining, featuring a massive quartz island, professional-grade stainless steel appliances, and a second beverage center. A spacious mudroom with custom built-ins adds functional organization. Upstairs, the primary suite offers a luxurious retreat with a freestanding soaking tub, oversized walk-in shower, generous walk-in closet, and space for a sitting area. A standout secondary bedroom above the garage features a dramatic wood-beam ceiling, complemented by two additional bedrooms and convenient upper-level laundry. The walk-up lower level offers 9' ceilings, a large finished recreation room, and excellent expansion potential with a framed wing already prepared for a fifth bedroom and fourth full bathroom (rough-in installed). The home is equipped with built-in Sonos audio (indoor/outdoor), wired security, and structured wiring throughout. Outside, the large fenced backyard features a stone patio, privacy, and ample space for a future pool. Ideally located just 15 minutes to the Pentagon and Washington, D.C., and less than 5 miles to Amazon HQ2. Ask listing agent about rare assumable loan opportunity with a 2.5% interest rate on approximately $550,000 remaining balance (available to qualified buyers).
Full Property Details
Full Property Details for 3105 Olin Dr
General
- Sold For: $1,550,000
- Taxes: $12,920 (2025)
- Status: Closed
- Type: Single Family
- Source: BrightMLSMidAtlantic
- MLS ID: VAFX2293928
- Added to Site: 46 day(s) ago
Interior
- Fireplace: Yes
- Number of Fireplaces: 2
- Fireplace(s): Stone
- Flooring: Hardwood
Rooms
Bathrooms
- Total Bathrooms: 3
- Full Bathrooms: 2
- Half Bathrooms: 1
- Upper Floor Baths: 2
- Upper - Full Baths: 2
- Main Floor Baths: 1
- Main - 1/2 Baths: 1
Bedrooms
- Total Bedrooms: 4
- Bedrooms Upper: 4
Other Rooms
- Laundry: Washer In Unit, Dryer In Unit
Parking
- Garage: Yes
- Garage Spaces: 2
- Total Spaces: 2
- Parking Type: Attached Garage
- Garage Description: Garage - Front Entry
Location
- County: FAIRFAX
- Subdivision: LEE BOULEVARD HEIGHTS
- Driving Directions: Use GPS
- Direction Faces: Northwest
School Information
- School District: Fairfax County Public Schools
Community
- Pets Allowed: Yes
- Pets: No Pet Restrictions
Heating & Cooling
- Central air: Yes
- Cooling Type: Central A/C
- Cooling Fuel: Electric
- Heating Type: Forced Air
- Heating Fuel: Natural Gas
- Water Heater: Natural Gas
Utilities
- Sewer: Other
- Water: Public
Structural Information
- Architectural Style: Craftsman, Colonial
- Structure Type: Detached
- Builder: Mains Signature Homes
- Construction: HardiPlank Type
- Basement: Yes
- Basement Desc.: Daylight, Full, Partially Finished
- Foundation: Slab
- Roof: Architectural Shingle
- Walls/Ceilings: 9'+ Ceilings, Tray Ceilings
- Stories/Levels: 3
- Stories Description: Main, Upper 1
- Square Feet: 4,994
- Sq. Ft. Source: Estimated
- Living Area: 4,405 Sq. Ft.
- Finished Above Grnd: 3,534 Sq. Ft.
- Finished Below Grnd: 871 Sq. Ft.
- Year Built: 2016
- Year Built Source: Estimated
- Property Condition: Excellent
Lot Features
- Property View: Trees/Woods
- Lot Size (Acres): 0.21
- Lot Size (Sq. Ft.): 9,000
- Lot Size Source: Estimated
- Zoning: 130
- Lot Description: Cleared, Landscaping
- Fencing (Description): Fully, Wood
Financial Considerations
- Price Per Sq. Ft.: $424.17
- Assessment Year: 2025
- County Tax: $11,760
- County Tax Freq: Annually
- Tax w/Assessment: $1,047,660
- Tax Amount: $12,920
- Tax Year: 2025
- Terms: Standard Sale
Disclosures and Reports
- Ownership: Fee Simple
- Section: 2
- Lot Number: 9
Listed by Samson Properties, Christopher Paul Loizou
Sold by Keller Williams Realty, Janet L Gresh

Get Pre-Approved Today
Schools
Schools serving 3105 Olin Dr
School District:Fairfax County Public Schools
| Name | Grades | Distance |
|---|---|---|
Glen Forest Elementary School 5829 Glen Forest Drive, Falls Church, VA 22041 | PK-5 | 1.1 mi |
Glasgow Middle School 4101 Fairfax Parkway, Alexandria, VA 22312 | 6-8 | 1.9 mi |
Justice High School 3301 Peace Valley Lane, Falls Church, VA 22044 | 9-12 | 0.7 mi |
Disclaimer:
School attendance boundaries provided by ATTOM Data Solutions and are for reference only. Contact the school directly to verify enrollment eligibility.
Price & Sales History for 3105 Olin Dr
Date
Details
Price
Change
Source
5/15/2026
Sold
$1,550,000
3.4%
MLS
4/09/2026
Listed
$1,499,000
—
MLS
Disclaimer: Historical sales information is derived from public records provided by the county offices. Information is not guaranteed and should be independently verified.
3105 Olin Drive, Falls Church, VA 22044 (MLS# VAFX2293928) is a Single Family property that was sold at $1,550,000 on May 15, 2026. Want to learn more about 3105 Olin Drive? Do you have questions about finding other Single Family real estate for sale in Falls Church? You can browse all Falls Church real estate or contact a Coldwell Banker agent to request more information.