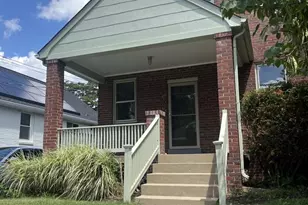
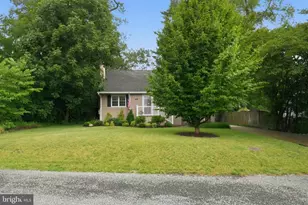
This is a carousel with tiles that activate property listing cards. Use the previous and next buttons to navigate.
1/1
$910,000
This is a carousel with tiles that activate property listing cards. Use the previous and next buttons to navigate.
1/1
Property Description
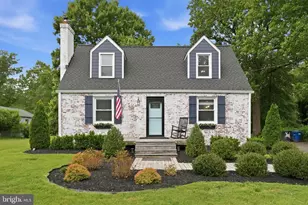
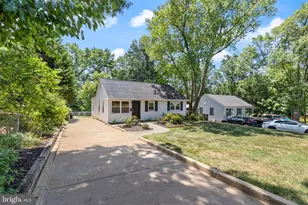
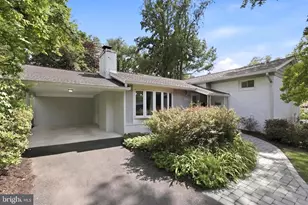
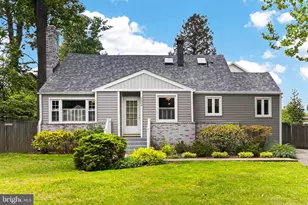
Nestled in the heart of Falls Church Virginia, 3322 Holloman Rd is a brilliant blend of modern updates and timeless charm. This home has been thoughtfully enhanced to meet today's lifestyle needs with attention to detail while preserving its delightful character. Bright lighting and windows beautifully illuminate the space. Take note of the new exterior hardiplank and built-in entryway drop zone showcasing its inviting aesthetic. Cozy up in the living room by the wood-burning fireplace, with a new insert installed in 2022, adding both warmth and efficiency. The kitchen and dining room flow seamlessly together, creating an open, airy feel ideal for both entertaining and everyday living. You'll enjoy the rear addition providing even more living square footage and access to the expansive, flat backyard. The main level full bath has been re-engineered with a sleek shower and soft close pocket door and is situated next to the main level bedroom. Upstairs you'll enjoy two bedrooms and a recently renovated full bath with dual vanity and shower with built-in shelving plus all new fixtures. Downstairs offers a recreation room, den 4th/bedroom ntc, laundry and utility areas. Nestled on a generous half-acre lot, this home has a backyard outdoor oasis to unwind to the soothing sounds of the water feature, gather with friends around the fire pit, or enjoy countless outdoor fun on the plush green grass. Whether you're drawn to the thoughtful updates or the prime Falls Church location, this home is ready to welcome you. Assumable VA loan! No HOA.
Full Property Details
Full Property Details for 3322 Holloman Rd
General
- Sold For: $910,000
- Taxes: $10,046 (2025)
- Status: Closed
- Type: Single Family
- Source: BrightMLSMidAtlantic
- MLS ID: VAFX2286054
- Added to Site: 46 day(s) ago
Interior
- Interior Features: Bathroom - Tub Shower, Breakfast Area, Built-Ins, Ceiling Fan(s), Bathroom - Stall Shower, Crown Moldings, Dining Area, Entry Level Bedroom, Floor Plan - Traditional, Kitchen - Gourmet, Chair Railings, Recessed Lighting, Upgraded Countertops, Window Treatments, Wood Floors
- Fireplace: Yes
- Number of Fireplaces: 1
- Fireplace(s): Wood, Insert
- Appliances: Built-In Microwave, Dishwasher, Disposal, Dryer, Exhaust Fan, Oven/Range - Electric, Refrigerator, Stainless Steel Appliances, Washer, Water Heater, Icemaker
- Flooring: Hardwood
Rooms
Bathrooms
- Total Bathrooms: 2
- Full Bathrooms: 2
- Upper Floor Baths: 1
- Upper - Full Baths: 1
- Main Floor Baths: 1
- Main - Full Baths: 1
Bedrooms
- Total Bedrooms: 3
- Bedrooms Upper: 2
- Bedrooms Main & Up: 1
Other Rooms
- Laundry: Basement, Dryer In Unit, Washer In Unit
Exterior
- Exterior Features: Extensive Hardscape, Exterior Lighting, Stone Retaining Walls, Play Equipment
Parking
- Parking Type: Driveway
Location
- County: FAIRFAX
- Subdivision: ROBERT E STAFFORD
- Driving Directions: gps
School Information
- School District: Fairfax County Public Schools
- Elementary School: Beech Tree
- Middle School: Glasgow
- High School: Stuart
Heating & Cooling
- Central air: Yes
- Cooling Type: Central A/C
- Cooling Fuel: Electric
- Heating Type: Forced Air
- Heating Fuel: Natural Gas
- Water Heater: Natural Gas
Utilities
- Sewer: Public Sewer
- Water: Public
Structural Information
- Architectural Style: Cape Cod
- Structure Type: Detached
- Construction: Brick, HardiPlank Type
- Basement: Yes
- Basement Desc.: Full, Improved, Fully Finished
- Foundation: Other
- Stories Description: Main, Upper 1
- Square Feet: 2,178
- Sq. Ft. Source: Estimated
- Living Area: 2,178 Sq. Ft.
- Finished Above Grnd: 1,560 Sq. Ft.
- Finished Below Grnd: 618 Sq. Ft.
- Year Built: 1947
- Year Built Source: Assessor
Additional Structures
- Other Structures: Shed
Lot Features
- Lot Size (Acres): 0.53
- Lot Size (Sq. Ft.): 22,958
- Lot Size Source: Assessor
- Zoning: 120
- Lot Description: Front Yard, Landscaping, Rear Yard
Financial Considerations
- Price Per Sq. Ft.: $576.92
- Assessment Year: 2025
- City/TownTax Freq: Annually
- County Tax: $9,014
- County Tax Freq: Annually
- Tax w/Assessment: $803,030
- Tax Amount: $10,046
- Tax Year: 2025
- Terms: Standard Sale
- Tax Total Finished Sq. Ft.: 1560
Disclosures and Reports
- Ownership: Fee Simple
- Lot Number: 23
Listed by Compass, Kristie A Zimmerman and Compass, Lisa N Anders
Sold by Redfin Corporation, Brian Wilson

Get Pre-Approved Today
Schools
Schools serving 3322 Holloman Rd
School District:Fairfax County Public Schools
| Name | Grades | Distance |
|---|---|---|
Beech Tree Elementary School 3401 Beechtree Lane, Falls Church, VA 22042 | PK-5 | 0.2 mi |
Glasgow Middle School 4101 Fairfax Parkway, Alexandria, VA 22312 | 6-8 | 2.4 mi |
Justice High School 3301 Peace Valley Lane, Falls Church, VA 22044 | 9-12 | 1.6 mi |
Disclaimer:
School attendance boundaries provided by ATTOM Data Solutions and are for reference only. Contact the school directly to verify enrollment eligibility.
Price & Sales History for 3322 Holloman Rd
Date
Details
Price
Change
Source
6/30/2026
Sold
$910,000
1.11%
MLS
5/28/2026
Listed
$900,000
—
MLS
Disclaimer: Historical sales information is derived from public records provided by the county offices. Information is not guaranteed and should be independently verified.
3322 Holloman Road, Falls Church, VA 22042 (MLS# VAFX2286054) is a Single Family property that was sold at $910,000 on June 30, 2026. Want to learn more about 3322 Holloman Road? Do you have questions about finding other Single Family real estate for sale in Falls Church? You can browse all Falls Church real estate or contact a Coldwell Banker agent to request more information.