This is a carousel with tiles that activate property listing cards. Use the previous and next buttons to navigate.
1/1
$395,000
This is a carousel with tiles that activate property listing cards. Use the previous and next buttons to navigate.
1/1
Property Description
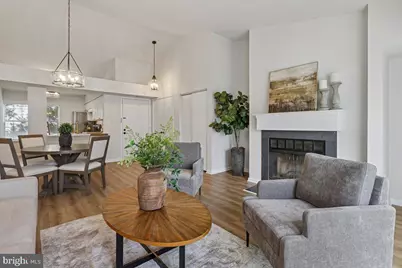
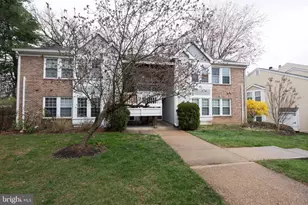
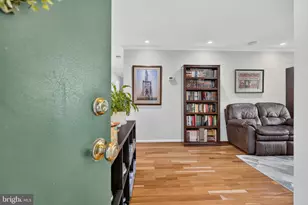
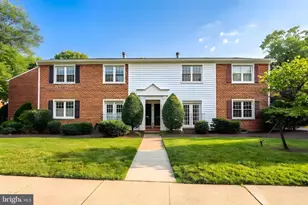
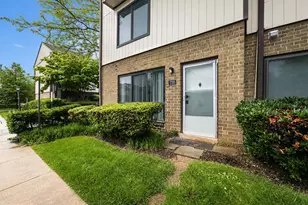
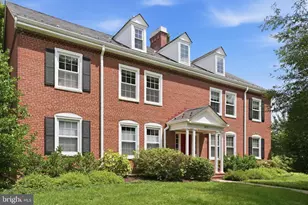
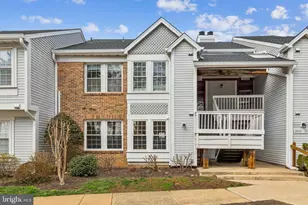
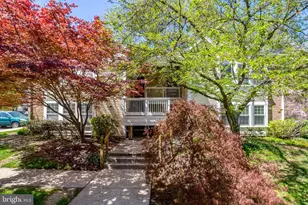
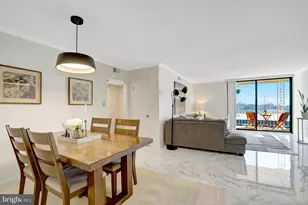
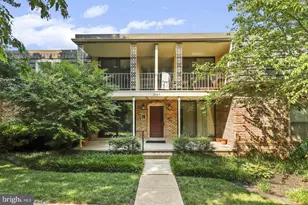
This is the one that checks every box!!! Beautifully renovated from top to bottom, this 2 bedroom, 1 bath bright, end unit, feels fresh, modern, and completely move-in ready. Every detail has already been taken care of. Luxury vinyl plank flooring runs throughout, the entire home has been freshly painted, and major updates provide true peace of mind. The beautifully updated kitchen features quartz countertops, new cabinets, all new appliances, and new backsplash. With plenty of space for a small table, it's perfect for both casual meals and gatherings. The counter also offers room for bar stools, creating additional seating for family and guests. The bathroom has also been completely renovated with clean, contemporary finishes. Natural light pours in through two brand-new sliding glass doors and an abundance of windows, highlighting the cathedral ceilings in both the living room and the primary bedroom. The vaulted ceilings make the space feel open and airy, while the large private deck extends your living space outdoors. You can step out to the deck not only from the living room, but also directly from the primary bedroom. The beautiful primary bedroom features a designated vanity area with built-in drawers for storage, a quartz countertop, and beautiful lighting. Additional upgrades include a full sized new washer and dryer, with shelves and storage space, new thermostat, custom-made blinds, and a recently replaced roof. The community offers an impressive list of amenities included in the condo fee, making it truly worthwhile: water, sewer, exterior building maintenance, roof, landscaping, snow removal, trash and recycling, swimming pool, tennis courts, scenic trails, a lake, and community events. Enjoy a worry-free lifestyle with so much included. Parking is exceptional-one assigned space plus ample unmarked and guest parking, a rare find in many communities. Ideally situated with quick connections to major commuter routes, about three miles to the Metro station and less than ten miles to Washington Dulles International Airport. Public transportation is easily accessible, including a bus stop at the entrance of the community that provides direct service to the Metro station. Just minutes from Arlington and Washington DC, the location combines everyday comfort with exceptional convenience for commuting, travel, and exploring the surrounding area.
Full Property Details
Full Property Details for 3403 Lakeside View Dr #18-4
General
- Sold For: $395,000
- HOA FEE: $735/month
- Taxes: $4,189 (2025)
- Status: Closed
- Type: Condo
- Source: BrightMLSMidAtlantic
- MLS ID: VAFX2291978
- Added to Site: 87 day(s) ago
Interior
- Interior Features: Bathroom - Tub Shower, Breakfast Area, Combination Dining/Living, Combination Kitchen/Living, Dining Area, Family Room Off Kitchen, Floor Plan - Open, Kitchen - Gourmet, Recessed Lighting, Upgraded Countertops, Window Treatments, Other
- Fireplace: Yes
- Number of Fireplaces: 1
- Fireplace(s): Wood
- Appliances: Dishwasher, Disposal, Refrigerator, Stainless Steel Appliances, Stove, Washer
- Flooring: Luxury Vinyl Plank, Tile/Brick
Rooms
Bathrooms
- Total Bathrooms: 1
- Full Bathrooms: 1
- Main Floor Baths: 1
- Main - Full Baths: 1
Bedrooms
- Total Bedrooms: 2
- Bedrooms Main & Up: 2
Other Rooms
- Laundry: Dryer In Unit, Washer In Unit
Additional Information
- Shared Amenities: Common Grounds, Dog Park, Jog/Walk Path, Pool - Outdoor, Reserved/Assigned Parking, Swimming Pool, Tot Lots/Playground, Tennis Courts
- Shared Pool: Yes
- Pool: Yes
Exterior
- Exterior Features: Sidewalks, Tennis Court(s), Play Area
- Porch/Patio/Deck: Deck(s)
Parking
- Assigned Spaces: 1
- Parking Features: Assigned, Free, Parking Space Conveys, General Common Elements, Paved Parking, Unassigned
- Parking Type: Parking Lot
Location
- County: FAIRFAX
- Subdivision: WATERS EDGE
- Building Name: WATERS EDGE CONDO
- Driving Directions: From Seven Corners East on route 7 Left on Lakeside View Drive Bear right to 3403 Lakeside View Drive
- Location Details: Lake
School Information
- School District: Fairfax County Public Schools
- Elementary School: Glen Forest
- Middle School: Glasgow
- High School: Justice
Community
- Assoc. Fees Include: Water, Sewer, Common Area Maintenance, Management, Pool(s), Road Maintenance, Snow Removal, Trash, Reserve Funds
- Pets Allowed: Yes
- Pets: No Pet Restrictions
Heating & Cooling
- Central air: Yes
- Cooling Type: Central A/C
- Cooling Fuel: Electric
- Heating Type: Heat Pump(s)
- Heating Fuel: Electric
- Water Heater: Electric
Utilities
- Sewer: Other
- Water: Other
Structural Information
- Architectural Style: Colonial
- Structure Type: Garden 1 - 4 Floors
- Construction: Brick, Vinyl Siding
- Walls/Ceilings: Cathedral Ceilings, High
- Doors: Sliding Glass
- Entry Floor Number: 2
- Stories/Levels: 2
- Stories Description: Main
- Square Feet: 1,049
- Sq. Ft. Source: Assessor
- Living Area: 1,049 Sq. Ft.
- Finished Above Grnd: 1,049 Sq. Ft.
- Year Built: 1985
- Year Built Source: Assessor
- Property Condition: Excellent
Unit Information
- Unit Floor in Bldg.: 1
Lot Features
- Zoning: 212
Water Features
- Water Access: Yes
- Water Access Desc: Private Access
- Water Front Type: Lake
- Water Front Name: Waters Edge Lake
Financial Considerations
- Price Per Sq. Ft.: $376.55
- Condo Fee: $735
- Condo Fee Freq: Monthly
- Assessment Year: 2025
- City/TownTax Freq: Annually
- County Tax: $4,067
- County Tax Freq: Annually
- Tax w/Assessment: $362,370
- Tax Amount: $4,189
- Tax Year: 2025
- Terms: Standard Sale
- Tax Total Finished Sq. Ft.: 1049
Disclosures and Reports
- Ownership: Condominium
- Condo: Yes
Listed by Weichert Company of Virginia, Alina Bakhtamian
Sold by Samson Properties, Neomar E Martinez

Get Pre-Approved Today
Schools
Schools serving 3403 Lakeside View Dr #18-4
School District:Fairfax County Public Schools
| Name | Grades | Distance |
|---|---|---|
Glen Forest Elementary School 5829 Glen Forest Drive, Falls Church, VA 22041 | PK-5 | 0.8 mi |
Glasgow Middle School 4101 Fairfax Parkway, Alexandria, VA 22312 | 6-8 | 1.4 mi |
Justice High School 3301 Peace Valley Lane, Falls Church, VA 22044 | 9-12 | 0.4 mi |
Disclaimer:
School attendance boundaries provided by ATTOM Data Solutions and are for reference only. Contact the school directly to verify enrollment eligibility.
Price & Sales History for 3403 Lakeside View Dr #18-4
Date
Details
Price
Change
Source
4/10/2026
Sold
$395,000
—
MLS
2/27/2026
Listed
$395,000
—
MLS
Disclaimer: Historical sales information is derived from public records provided by the county offices. Information is not guaranteed and should be independently verified.
3403 Lakeside View Drive #18-4, Falls Church, VA 22041 (MLS# VAFX2291978) is a Condo property that was sold at $395,000 on April 10, 2026. Want to learn more about 3403 Lakeside View Drive #18-4? Do you have questions about finding other Condo real estate for sale in Falls Church? You can browse all Falls Church real estate or contact a Coldwell Banker agent to request more information.