This is a carousel with tiles that activate property listing cards. Use the previous and next buttons to navigate.
1/1
$3,500
This is a carousel with tiles that activate property listing cards. Use the previous and next buttons to navigate.
1/1
Property Description
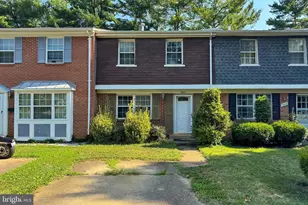
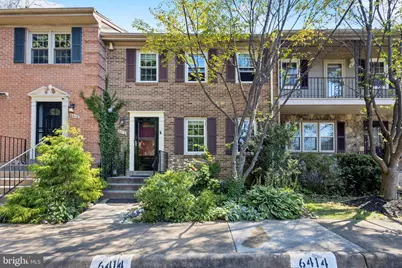
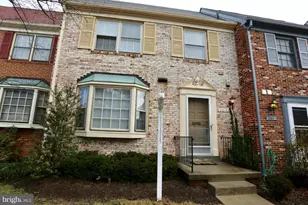
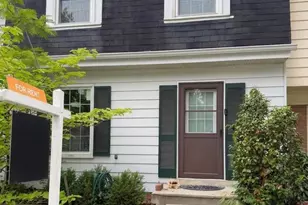
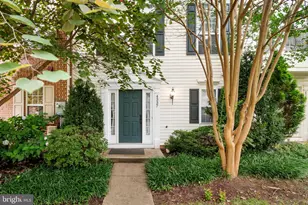
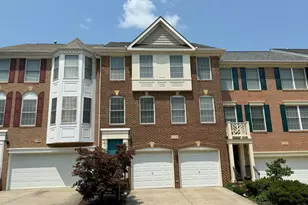
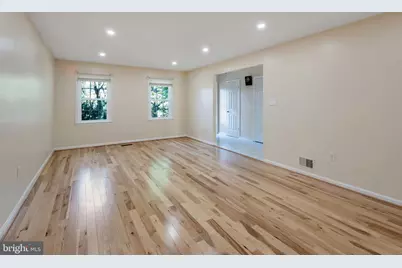
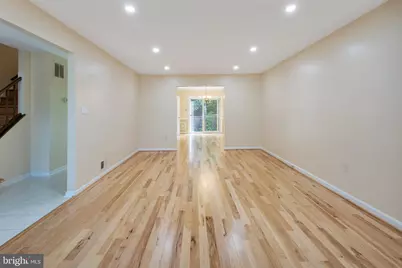
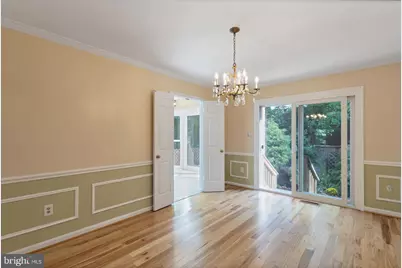
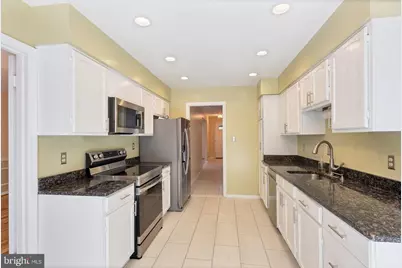
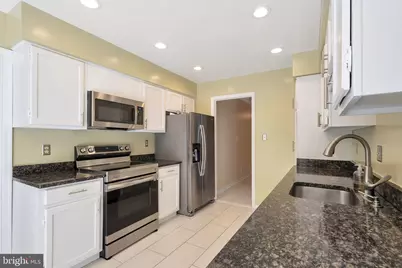
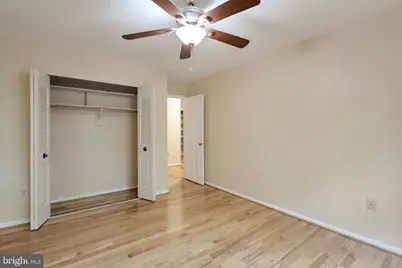
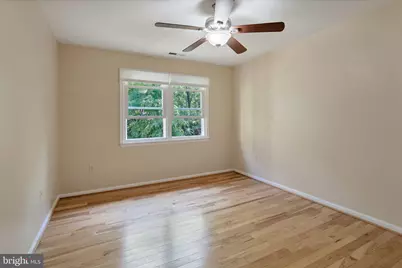
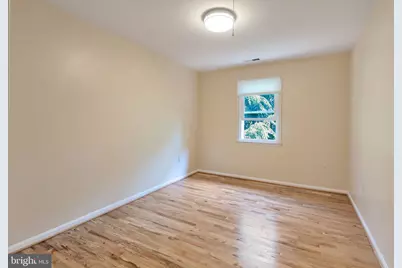
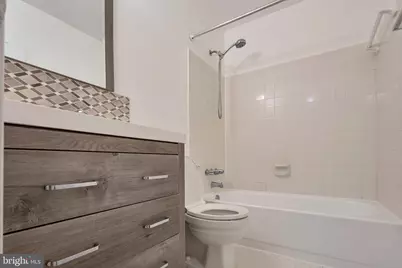
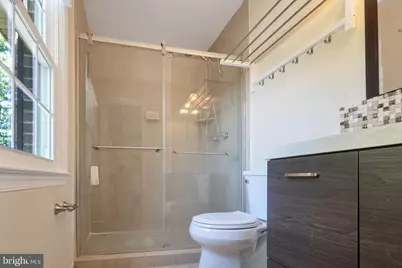
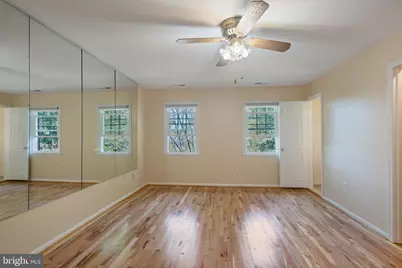
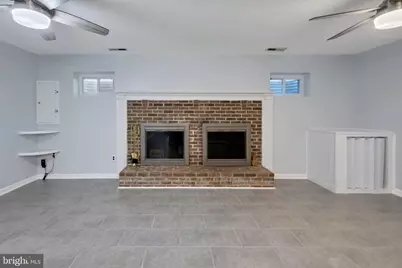
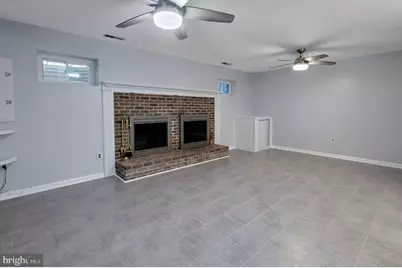
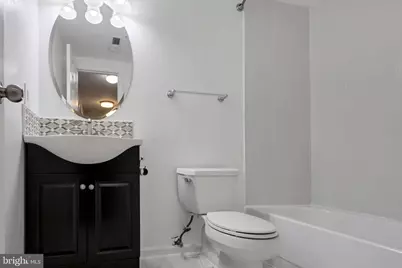
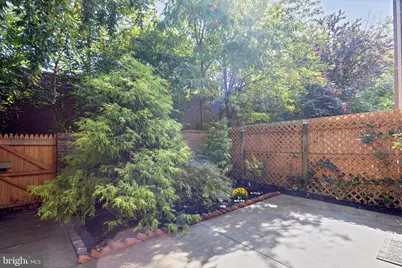
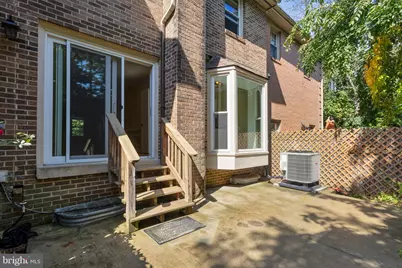
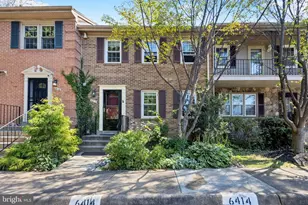
Available 10/1/2026.. Fabulous Location! Welcome home to this beautiful all brick, updated 4 bedroom, 3.5 baths and 3 level townhome in Falls Church. With over 2,300 sq ft. of sunlight filled spacious living space, high end hardwood floors throughout the main level and all bedrooms upstairs. New ceramic tile floors for all updated bathrooms, kitchen and basement. All new windows, roof, insulation and kitchen appliances. Enjoy your morning coffee while sitting at your kitchen table and looking out the bay window at the beautiful garden and the patio of your fenced in courtyard. Use the glass sliding door to access the patio from the formal dining room. There is a 4th bedroom & another full bath in the basement , huge Rec room. with an elegant brick, wood burning fireplace. Step outside the front door to 2 assigned parking spaces plus plenty of visitor parking spots. This home has been lovingly updated and maintained. The Seven Oaks Community is across the street from the bus stop. With less than 2 miles to East Falls Church Metro Station, close to Tysons Corner premium shopping and eateries, the Mosaic District, downtown Falls Church with its famous farmers market and many shops. Tenants are responsible for the all utilities. The landlord pays the HOA fees. Application fee is $49.00 none refundable The house is currently tenant occupied. House will be professionally cleaned before move-in.
Full Property Details
Full Property Details for 6414 Seven Oaks Ct
General
- Rent: $3,500
- HOA FEE: $90/month
- Status: Closed
- Type: Townhouse
- Source: BrightMLSMidAtlantic
- MLS ID: VAFX2327242
- Added to Site: 55 day(s) ago
Rental Information
- Max. Lease (Mths): 36
- Min. Lease (Mths): 12
- Rent Includes: HOA/Condo Fee
Interior
- Rooms/Areas: Dining Room, Kitchen, Family Room
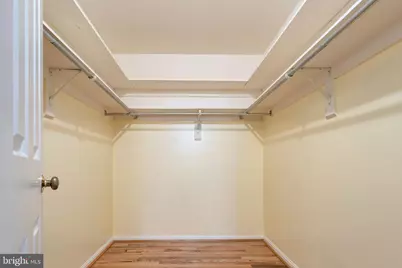
- Interior Features: Bathroom - Soaking Tub, Bathroom - Walk-In Shower, Breakfast Area, Ceiling Fan(s), Dining Area, Floor Plan - Open, Formal/Separate Dining Room, Kitchen - Eat-In, Recessed Lighting, Walk-in Closet(s), Window Treatments, Wood Floors, Kitchen - Table Space, Family Room Off Kitchen
- Fireplace: Yes
- Number of Fireplaces: 1
- Fireplace(s): Wood, Screen
- Appliances: Built-In Microwave, Dishwasher, Dryer, Exhaust Fan, Stove, Washer, Water Heater, Oven/Range - Electric, Stainless Steel Appliances, Refrigerator, Extra Refrigerator/Freezer
Rooms
Bathrooms
- Total Bathrooms: 4
- Full Bathrooms: 3
- Half Bathrooms: 1
- Upper Floor Baths: 2
- Upper - Full Baths: 2
- Main Floor Baths: 1
- Main - 1/2 Baths: 1
- Lower Floor Baths: 1
- Lower - Full Baths: 1
Bedrooms
- Total Bedrooms: 4
- Bedrooms Upper: 3
- Bedrooms Lower: 1
Parking
- Assigned Spaces: 2
- Total Spaces: 2
- Parking Features: Assigned
- Parking Type: Parking Lot
Location
- County: FAIRFAX
- Subdivision: SEVEN OAKS
- Driving Directions: 50 EAST , right on Aspen Ln Right on Seven Oaks Ct, house on the left- or From 395 South, Exit 3B. Continue to Lincolnia. Take Sleepy Hollow Rd to Aspen Ln in West Falls Church. Continue on Aspen Ln. Drive to Seven Oaks Ct.
School Information
- School District: Fairfax County Public Schools
Community
- Association: Yes
- Assoc. Fees Include: Common Area Maintenance, Snow Removal, Trash
- Pets Allowed: Yes
- Pets: Case by Case Basis
Heating & Cooling
- Central air: Yes
- Cooling Type: Central A/C, Ceiling Fan(s)
- Cooling Fuel: Electric
- Heating Type: Heat Pump(s)
- Heating Fuel: Electric
- Water Heater: Electric
Utilities
- Sewer: Public Sewer
- Water: Public
- Utility Description: Water Available, Sewer Available, Phone Connected, Electric Available, Cable TV Available
Structural Information
- Architectural Style: Colonial, Contemporary
- Structure Type: Interior Row/Townhouse
- Construction: Brick
- Basement: Yes
- Basement Desc.: Daylight, Full, Fully Finished, Sump Pump, Heated
- Foundation: Slab
- Stories Description: Lower 1, Main, Upper 1
- Square Feet: 1,772
- Sq. Ft. Source: Assessor
- Living Area: 1,772 Sq. Ft.
- Finished Above Grnd: 1,772 Sq. Ft.
- Year Built: 1980
- Year Built Source: Assessor
Unit Information
Unit 1
- Bathrooms-Lower: 1
- Bedrooms-Lower: 1
Lot Features
- Lot Size (Acres): 0.04
- Lot Size (Sq. Ft.): 1,672
- Lot Size Source: Assessor
- Zoning: 212
Financial Considerations
- Price Per Sq. Ft.: $1.98
- Association Fee: $90
- Assoc Fee Freq.: Monthly
- Application Fee: $49
- Security Deposit: $3,500
- Pet Deposit: $500
- Owner Pays: Association Fees
- Tenant Pays: Internet, Utilities - All
- Tax Total Finished Sq. Ft.: 1772
Disclosures and Reports
- Ownership: Other
Listed by Fairfax Realty Select, Samar Tubbaji
Sold by Unrepresented, Unrepresented
Schools
Schools serving 6414 Seven Oaks Ct
School District:Fairfax County Public Schools
| Name | Grades | Distance |
|---|---|---|
Beech Tree Elementary School 3401 Beechtree Lane, Falls Church, VA 22042 | PK-5 | 1.7 mi |
Glasgow Middle School 4101 Fairfax Parkway, Alexandria, VA 22312 | 6-8 | 2.5 mi |
Justice High School 3301 Peace Valley Lane, Falls Church, VA 22044 | 9-12 | 1.2 mi |
Disclaimer:
School attendance boundaries provided by ATTOM Data Solutions and are for reference only. Contact the school directly to verify enrollment eligibility.
Price History for 6414 Seven Oaks Ct
Date
Details
Price
Change
Source
8/26/2026
Sold
$3,500
—
MLS
7/18/2026
Listed
$3,500
—
MLS
Disclaimer: Historical sales information is derived from public records provided by the county offices. Information is not guaranteed and should be independently verified.

6414 Seven Oaks Court, Falls Church, VA 22042 (MLS# VAFX2327242) is a Townhouse property that was sold at $3,500 on August 26, 2026. Want to learn more about 6414 Seven Oaks Court? Do you have questions about finding other real estate for sale or rent in Falls Church? You can browse all Falls Church rentals or contact a Coldwell Banker agent to request more information.