This is a carousel with tiles that activate property listing cards. Use the previous and next buttons to navigate.
1/1
$595,000
This is a carousel with tiles that activate property listing cards. Use the previous and next buttons to navigate.
1/1
Property Description
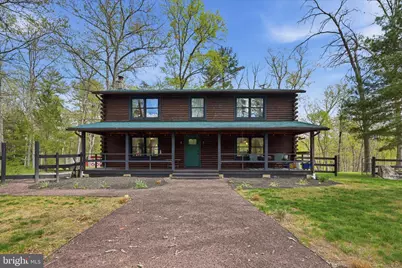
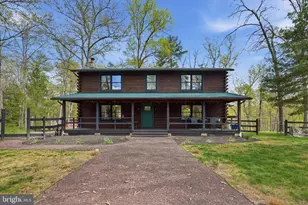
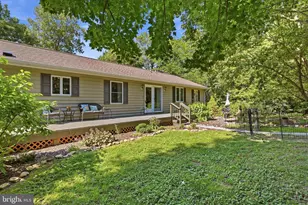
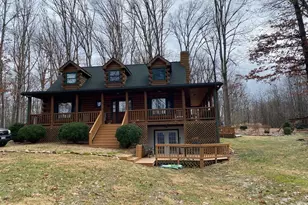
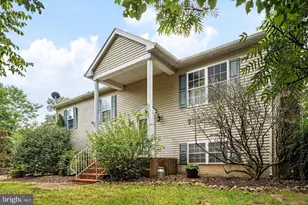
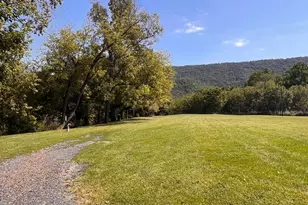
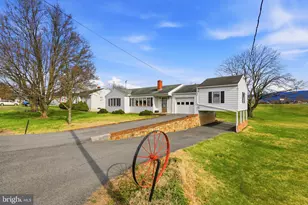
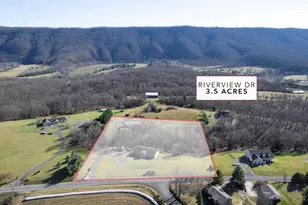
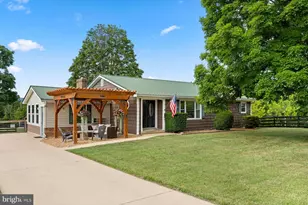
Set amid the storied beauty of Fort Valley, this fully restored log home is more than a property-it's a way of life. Sweeping mountain views, unrestricted acreage, and a landscape alive with whitetail deer and open pasture create a setting that is both deeply peaceful and endlessly inspiring. Positioned for privacy yet connected to everything the Shenandoah region has to offer, this is a home for those who believe the best weekends involve a trail, a paddle, or a glass of something local. The George Washington National Forest is just minutes away, opening the door to world-class hiking, camping, canoeing, and exploration across one of the East Coast's most breathtaking natural landscapes. When the adventure calls for a different pace, you're equally close to a celebrated collection of Virginia wineries and craft breweries-the kind of afternoons you'll want to repeat every weekend. The wide front porch is your front-row seat to all of it: morning coffee with mountain views, golden-hour evenings watching cattle graze in the fields below, and the particular quiet that only the countryside can offer. Outside, freshly stained logs and expertly designed landscaping make an immediate impression-the kind of curb appeal that signals everything inside has been handled with the same level of care. A new deck off the back of the home adds a second outdoor living space perfectly suited for grilling and taking in the surrounding scenery. Free of HOA restrictions or covenants, the property offers genuine flexibility. A collection of traditional farm outbuildings-each with electricity and water access-are ready to support a garden, workshop, hobby farm, beekeeping, chickens, or horses. The land works with you, whatever your vision. Inside, the renovation is immediately evident. Rich hardwood floors run throughout, and exposed beams overhead pay honest homage to the home's log construction roots. The open kitchen and dining combination keeps the main level feeling generous and connected-ideal for hosting after a day on the trails or an afternoon at a local winery. The kitchen itself is finished to a gourmet standard, with quality appliances and a range hood that signal it was designed for people who love to cook. A half bath on the main level adds practical convenience for guests. Upstairs, the primary suite features a walk-in closet and a luxurious bath with a walk-in shower. A second spacious bedroom and full bath with an elegant soaking tub -the kind of space that makes it easy to stay in on a Sunday. Each bedroom is adorned with large windows framing the countryside and completes the upper level. The finished lower level functions as a true secondary suite, with its own living room, third bedroom, full bath, and private exterior entrance-giving guests or extended family genuine independence, or opening the door to rental income potential. A full egress window meets current code and fills the space with natural light. Every major system has been addressed: new HVAC, water heater, kitchen appliances, flooring, and luxurious bathrooms throughout. Andersen windows are installed in every room, contributing to the home's quality, comfort, and efficiency. If you've been searching for space, views, and freedom-with outdoor adventure and Virginia's finest local experiences right at your fingertips-this is the one. Contact us to schedule your private tour. Property Highlights Fully renovated log home on unrestricted acreage Sweeping mountain views | No HOA Freshly stained exterior logs | Expert landscaping Minutes to George Washington National Forest Virginia wineries and craft breweries nearby Farm outbuildings with electric and water | Horse-ready Hardwood floors | Exposed beams | Gourmet kitchen Primary suite with soaking tub and walk-in shower Finished lower level with living room, bedroom, and private entrance New deck | Roof approximately 12 years
Full Property Details
Full Property Details for 482 Boyer Rd
General
- Sold For: $595,000
- Taxes: $2,033 (2025)
- Status: Closed
- Type: Single Family
- Source: BrightMLSMidAtlantic
- MLS ID: VASH2014148
- Added to Site: 186 day(s) ago
Interior
- Rooms/Areas: Living Room, Kitchen
- Interior Features: Bathroom - Soaking Tub, Bathroom - Walk-In Shower, Combination Kitchen/Dining, Dining Area, Exposed Beams, Kitchen - Gourmet, Walk-in Closet(s), Window Treatments
- Appliances: Dishwasher, Disposal, Dryer - Front Loading, Icemaker, Microwave, Oven/Range - Electric, Range Hood, Refrigerator, Washer - Front Loading
- Flooring: Hardwood
Rooms
Bathrooms
- Total Bathrooms: 4
- Full Bathrooms: 3
- Half Bathrooms: 1
- Upper Floor Baths: 2
- Upper - Full Baths: 2
- Main Floor Baths: 1
- Main - 1/2 Baths: 1
- Lower Floor Baths: 1
- Lower - Full Baths: 1
Bedrooms
- Total Bedrooms: 3
- Bedrooms Upper: 2
- Bedrooms Lower: 1
Other Rooms
- Laundry: Basement
Parking
- Parking Type: Off Street, Driveway
Location
- County: SHENANDOAH
- Subdivision: NONE
- Driving Directions: From Fort Valley Rd turn at the museum, right on Boyer house on right. - GPS Works well
School Information
- School District: Shenandoah County Public Schools
Heating & Cooling
- Central air: Yes
- Cooling Type: Central A/C
- Cooling Fuel: Electric
- Heating Type: Forced Air
- Heating Fuel: Electric
- Water Heater: Electric
Utilities
- Sewer: On Site Septic
- Water: Well
Structural Information
- Architectural Style: Log Home
- Structure Type: Detached
- Construction: Log
- Basement: Yes
- Basement Entrance: Yes
- Basement Desc.: Connecting Stairway, Fully Finished, Interior Access, Outside Entrance, Partially Finished, Rear Entrance, Windows, Heated
- Foundation: Block, Concrete Perimeter
- Stories Description: Lower 1, Main, Upper 1
- Square Feet: 2,791
- Sq. Ft. Source: Assessor
- Living Area: 2,791 Sq. Ft.
- Finished Above Grnd: 2,016 Sq. Ft.
- Finished Below Grnd: 775 Sq. Ft.
- Year Built: 1989
- Year Built Source: Estimated
Unit Information
Unit 1
- Bathrooms-Lower: 1
- Bedrooms-Lower: 1
Additional Structures
- Other Structures: Barn/Farm Building, Garage(s)
Lot Features
- Property View: Mountain, Valley
- Lot Size (Acres): 3.72
- Lot Size (Sq. Ft.): 162,043
- Lot Size Source: Estimated
- Zoning: A-1
Horse Property
- Horse Property: Yes
- Horse Facility Desc.: Paddock, Stable(s)
Financial Considerations
- Price Per Sq. Ft.: $295.14
- Assessment Year: 2025
- County Tax: $2,033
- County Tax Freq: Annually
- Tax w/Assessment: $317,700
- Tax Amount: $2,033
- Tax Year: 2025
- Terms: Standard Sale
- Tax Total Finished Sq. Ft.: 2016
Disclosures and Reports
- Ownership: Fee Simple
- Lot Number: 016A
Listed by Pearson Smith Realty, LLC, Jennifer Kitner
Sold by Nest Realty Harrisonburg, Dee Dee Sencindiver
Get Pre-Approved Today
Schools
Schools serving 482 Boyer Rd
School District:Shenandoah County Public Schools
| Name | Grades | Distance |
|---|---|---|
Sandy Hook Elementary School 162 Stickley Loop, Strasburg, VA 22657 | PK-5 | 8 mi |
Signal Knob Middle School 687 Sandy Hook Road, Strasburg, VA 22657 | 6-8 | 7.7 mi |
Strasburg High School 250 Ram Drive, Strasburg, VA 22657 | 9-12 | 8.3 mi |
Disclaimer:
School attendance boundaries provided by ATTOM Data Solutions and are for reference only. Contact the school directly to verify enrollment eligibility.
Price & Sales History for 482 Boyer Rd
Date
Details
Price
Change
Source
8/31/2026
Sold
$595,000
—
MLS
6/08/2026
Price Reduced
$595,000
-3.25%
MLS
5/11/2026
Price Reduced
$615,000
-1.6%
MLS
4/24/2026
Listed
$625,000
—
MLS
Disclaimer: Historical sales information is derived from public records provided by the county offices. Information is not guaranteed and should be independently verified.
482 Boyer Road, Fort Valley, VA 22652 (MLS# VASH2014148) is a Single Family property that was sold at $595,000 on August 31, 2026. Want to learn more about 482 Boyer Road? Do you have questions about finding other Single Family real estate for sale in Fort Valley? You can browse all Fort Valley real estate or contact a Coldwell Banker agent to request more information.