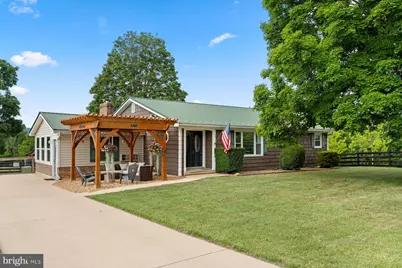
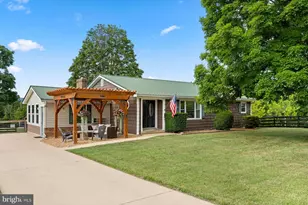
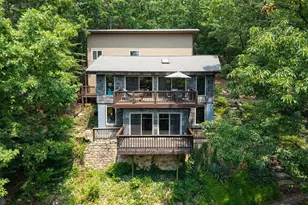
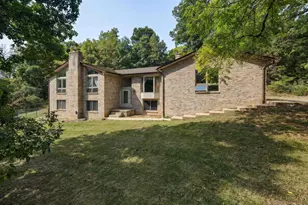
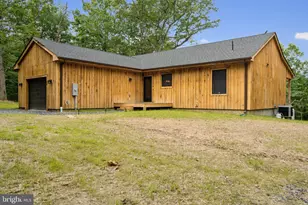
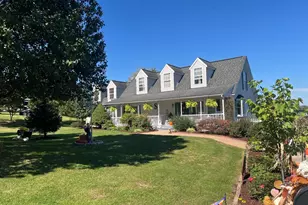
Full Property Details for 1579 Millner Rd
General
- Sold For: $609,900
- Taxes: $2,262 (2025)
- Status: Closed
- Type: Single Family
- Source: BrightMLSMidAtlantic
- MLS ID: VASH2015366
- Added to Site: 58 day(s) ago
Interior
- Interior Features: Bathroom - Stall Shower, Bathroom - Tub Shower, Breakfast Area, Ceiling Fan(s), Combination Kitchen/Dining, Crown Moldings, Dining Area, Entry Level Bedroom, Family Room Off Kitchen, Kitchen - Gourmet, Kitchen - Table Space, Primary Bath(s), Recessed Lighting, Stove - Wood, Upgraded Countertops, Water Treat System, Wood Floors
- Fireplace: Yes
- Number of Fireplaces: 1
- Fireplace(s): Flue for Stove
- Appliances: Dishwasher, Microwave, Refrigerator, Stove, Water Conditioner - Owned, Water Dispenser, Water Heater
- Flooring: Ceramic Tile, Hardwood
Rooms
- Total Bathrooms: 3
- Full Bathrooms: 3
- Main Floor Baths: 3
- Main - Full Baths: 3
- Total Bedrooms: 3
- Bedrooms Main & Up: 3
- Laundry: Basement, Has Laundry, Hookup
Exterior
- Exterior Features: Exterior Lighting, Gutter System, Outbuilding(s)
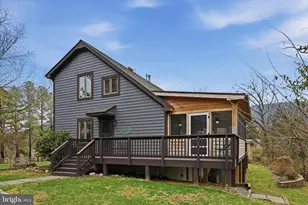
- Porch/Patio/Deck: Deck(s)
Parking
- Garage: Yes
- Garage Spaces: 1
- Total Spaces: 1
- Parking Features: Concrete Driveway, Paved Driveway, Paved Parking
- Parking Type: Detached Garage, Driveway
- Garage Description: Garage - Front Entry
Location
- County: SHENANDOAH
- Subdivision: TESTING
- Driving Directions: Take Old Valley Pike to Millner Rd (SR-644)
School Information
- School District: Shenandoah County Public Schools
- Elementary School: Sandy Hook
- Middle School: Signal Knob
- High School: Stonewall Jackson
Community
- Pets Allowed: Yes
- Pets: No Pet Restrictions
Heating & Cooling
- Central air: Yes
- Cooling Type: Central A/C
- Cooling Fuel: Electric
- Heating Type: Baseboard - Electric, Wood Burn Stove, Forced Air
- Heating Fuel: Electric, Wood
- Water Heater: Electric
Utilities
- Sewer: On Site Septic
- Water: Well
Structural Information
- Architectural Style: Ranch/Rambler
- Structure Type: Detached
- Construction: Vinyl Siding
- Basement: Yes
- Basement Entrance: Yes
- Basement Desc.: Connecting Stairway, Daylight, Partial, Heated, Improved, Interior Access, Outside Entrance, Partially Finished, Rear Entrance, Space For Rooms, Walkout Level
- Foundation: Block
- Roof: Metal
- Walls/Ceilings: Beamed Ceilings, Dry Wall
- Windows: Double Hung, Vinyl Clad
- Stories Description: Main
- Square Feet: 2,394
- Sq. Ft. Source: Assessor
- Living Area: 2,394 Sq. Ft.
- Finished Above Grnd: 1,496 Sq. Ft.
- Finished Below Grnd: 898 Sq. Ft.
- Year Built: 1973
- Year Built Source: Estimated
- Property Condition: Excellent
Additional Structures
- Other Structures: Barn, Barn/Stable, Garage(s), Horse Stable, Run-in Shed, Shed
Lot Features
- Property View: Mountain, Pasture
- Lot Size (Acres): 8.99
- Lot Size (Sq. Ft.): 391,474
- Lot Size Source: Estimated
- Street/Road Desc.: Black Top
- Zoning: AG
- Lot Description: Backs to Trees, Cleared, Open, Partly Wooded, Premium, Private, Rear Yard, Road Frontage, Rural, SideYard(s)
- Fencing (Description): Electric, Wire, Wood
- Horse Property: Yes
- Horse Facility Desc.: Horses Allowed, Stable(s)
Financial Considerations
- Price Per Sq. Ft.: $407.69
- Assessment Year: 2025
- County Tax: $2,262
- County Tax Freq: Annually
- Tax w/Assessment: $353,400
- Tax Amount: $2,262
- Tax Year: 2025
- Terms: Standard Sale
- Tax Total Finished Sq. Ft.: 2394
Disclosures and Reports
- Ownership: Fee Simple
- Inclusions: Refrigerator, Stove, Microwave, Dishwasher, Wood stove, Water Softener, Living Room Shelves, Foyer Mirror and Shelf, Garage Work Bench, Horse Mats, Hanging Air Strips and Fly Screens for Barn, Electric Fencing, Pergola, Outdoor barrel sauna
- Lot Number: 226A
Listed by TTR Sotheby's International Realty, Michaela Lynn Yowaiski and TTR Sotheby's International Realty, Eric Matthew Diello
Sold by Real Broker, LLC, Chase Tristan Lee Lacy